
BEDS1
BATHS1 full
SQUARE FEET704
MLS#2800340
STATUSActive
PROPERTY TYPERental - Condominium
SUBDIVISIONBroadstone At Desert Shores
Property Description
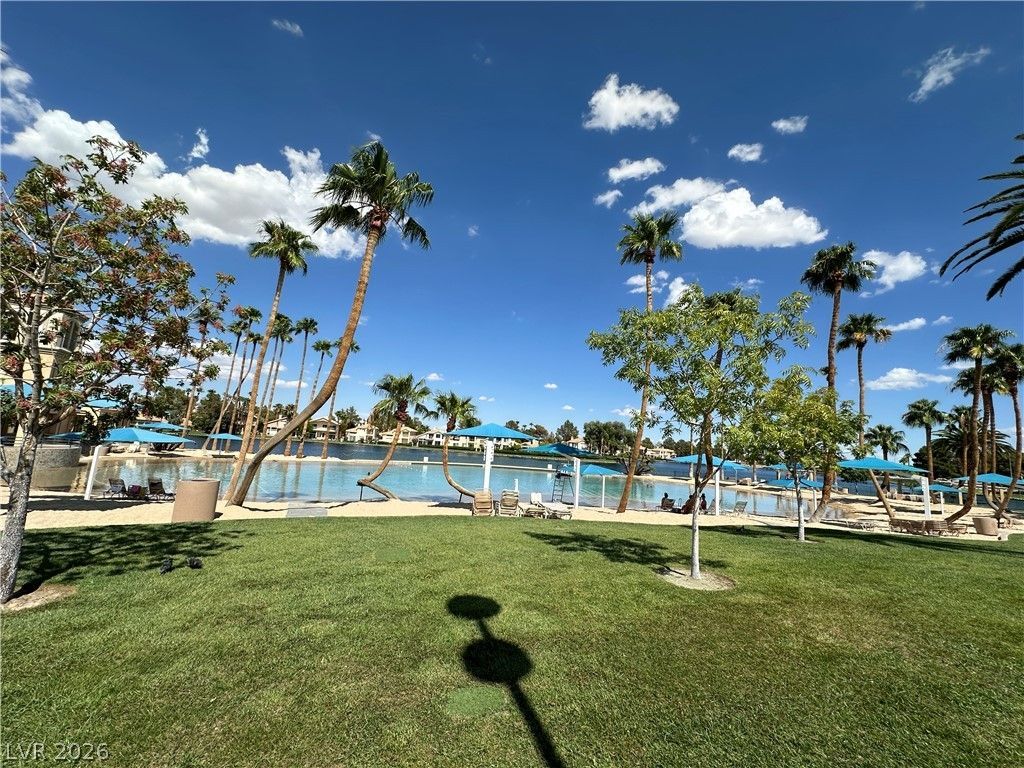
Discov?r a v??brant lif???t??l? w??th??n a gated community in d?s??rable Desert Shores with man-made lakes and lots of greenery! Access to the beach! This well appointed one bedroom condo has new appliances in the kitchen adjacent the dining area. The living area has a slider to the balcony. The spacious primary bedroom offers a mountain view from the window and a walk in closet. The full bathroom includes a bathtub/shower combo. Residents have access to Desert Shores amenities including the beach/lagoon in the summer. Community includes pool and fitness area. Tenants to verify all information including schools!
Property Features
Property Type: Rental - Condominium
Cooling: Central Air, Electric
Heating: Central, Gas
Home Style: Two Story
Lot Size: 0.18 Acres
Roof Type: Tile
Stories: 2.0
Year Built: 1989
Amenities
Ceiling Fan(s)
Window Treatments
Feature Descriptions
Appliances: Dryer, Dishwasher, Gas Cooktop, Disposal, Microwave, Refrigerator, Washer/Dryer, Washer/DryerAllInOne, Washer
Association Amenities: Fitness Center, Gated, Pool
Community Features: Pool
Days on Site: 54
Exterior: Frame, Stucco
Fencimg: Full
Flooring: Carpet, Laminate
Laundry: Gas Dryer Hookup, Laundry Closet, Upper Level
Parcel#: 138-16-120-320
Parking: Assigned, Covered
Parking Notes: Assigned, Covered
Pets Allowed: No
Pool: Community
Swimming Pool: Yes
Utilities: Cable Available
Window: Blinds, Window Treatments
Room Sizes
Living Room: 14 X 16
Primary Bedroom: 12 X 13
Local Schools
High School: Cimarron-Memorial
Middle School: Harney Kathleen & Tim
Elementary School: Eisenberg, Dorothy,Eisenberg, Dorothy
Listed By / Shown By
Listed By
Agency Name: Nicklin Prop Mgmt & Inv Inc
Agency Contact: 702-451-8700
Agent Name: Steven Nicklin
Shown By
Agency Title: Wardley Real Estate
Agency Phone: 702-256-4900

3151 Soaring Gulls Drive, Unit 2016 | MLS# 2800340
This property located at 3151 Soaring Gulls Drive, Unit 2016, Las Vegas, NV 89128 is currently listed for rent with an asking price of $1,050 / Monthly. Search Las Vegas real estate on www.wardleyre.com today.