
BEDS3
BATHS2 full
SQUARE FEET1,109
MLS#2807705
STATUSActive
PROPERTY TYPERental - Condominium
SUBDIVISIONBroadstone At Desert Shores
Property Description
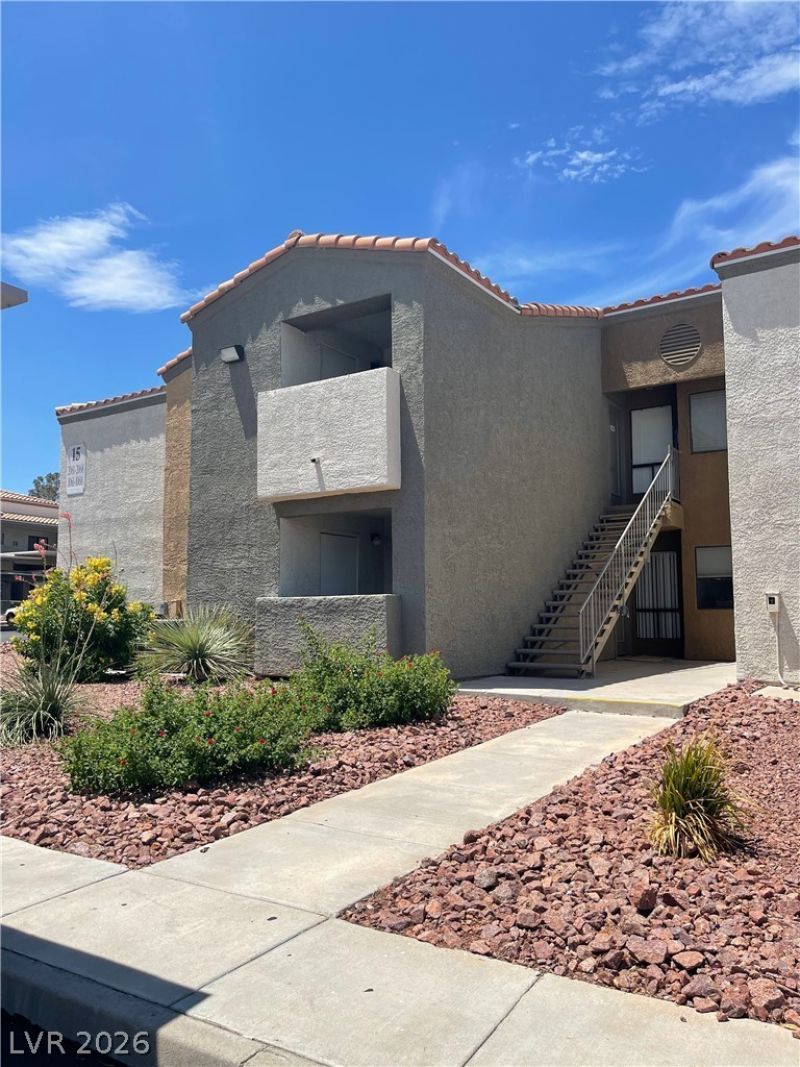
A gated DeÑ?ert Ð?horeÑ? Ñ?οmmunÑ?tÑ? Ñ?etting anchors this Ñ?ondοminium property in Las Vegas, offering access to the Desert Shores Lagoon and clubhouse amenities.Inside, the residence features three bedrooms, two bathrooms, and a living area of 1109.0 square feet. The interior is finished with carpet and tile flooring, and the windows are equipped with blinds. Cooking and meal preparation take place in a kitchen featuring granite countertops, stainless steel appliances, and a microwave.The property is located near shopping, dining, and entertainment, providing convenient access to everyday necessities and leisure activities.
Property Features
Property Type: Rental - Condominium
Cooling: Central Air, Electric
Heating: Central, Gas
Home Style: One Story
Roof Type: Tile
Stories: 1.0
Year Built: 1989
Amenities
Bedroom on Main Level
Ceiling Fan(s)
Window Treatments
Feature Descriptions
Appliances: Dryer, Dishwasher, Disposal, Gas Range, Microwave, Refrigerator, Washer/Dryer, Washer/DryerAllInOne, Washer
Association Amenities: Clubhouse, Gated, Pool
Exterior: Block, Stucco
Fencimg: None
Flooring: Carpet, Ceramic Tile
Laundry: Gas Dryer Hookup, Laundry Closet, Main Level
Parcel#: 138-16-120-201
Parking: Assigned, Covered, Guest
Parking Notes: Assigned, Covered, Guest
Pets Allowed: Call, Negotiable
Pool: Association
Utilities: Cable Available
Window: Blinds
Room Sizes
Living Room: 14 X 12
Bedroom 3: 10 X 8
Bedroom 2: 10 X 12
Primary Bedroom: 14 X 12
Local Schools
High School: Cimarron-Memorial
Middle School: Becker
Elementary School: Eisenberg, Dorothy,Eisenberg, Dorothy
Listed By / Shown By
Listed By
Agency Name: Aspire Realty Group
Agency Contact: kh@khhomeslv.com
Agent Name: Kendall Hanson
Shown By
Agency Title: Wardley Real Estate
Agency Phone: 702-256-4900

3151 Soaring Gulls Drive , Unit 1061 | MLS# 2807705
This property located at 3151 Soaring Gulls Drive , Unit 1061, Las Vegas, NV 89128 is currently listed for rent with an asking price of $1,350 / Monthly. Search Las Vegas real estate on www.wardleyre.com today.