
BEDS2
BATHS2 full
SQUARE FEET1,074
MLS#2820613
STATUSActive Under Contract
PROPERTY TYPEResidential - Condominium
SUBDIVISIONBroadstone At Desert Shores
Property Description
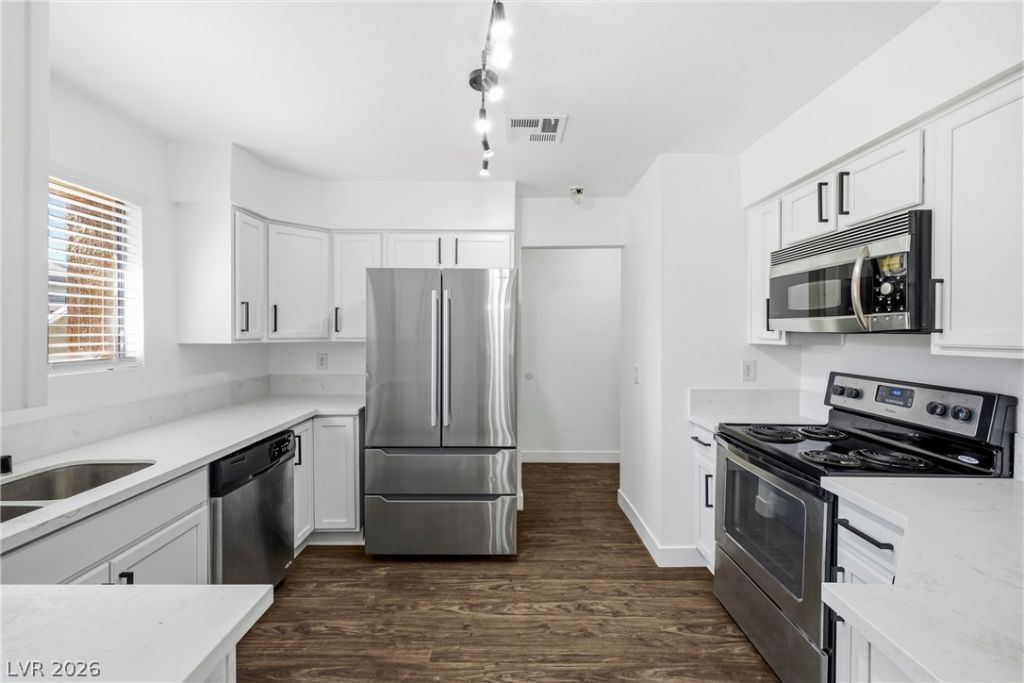
Welcome Home to this stunning 2 bedrooms, 2 full baths condominium within the sought-after Desert Shores community in Summerlin! All Desert Shore Amenities Included! This condo home offers over 1,070 square feet of meticulously upgraded open living space! The kitchen features spacious quartz countertops, brand new cabinets, and sleek stainless-steel appliances! Enjoy brand new vinyl flooring and fresh painted walls throughout! The bathrooms showcase brand new inlay tile in the showers and brand-new water heater and blinds with gorgeous window shutters! The primary bedroom and second bedroom offer massive space and walk-in closets! Washer and Dryer included! Enjoy a refreshing community pool/spa and all access to The Lagoon Beach, The Lagoon Pool, Boating, Parks, Picnic Areas, and Lakes with nearby shopping, dining and more! MUST SEE ASAP!
Property Features
Property Type: Residential - Condominium
Cooling: Central Air, Electric
Heating: Central, Electric
Home Style: Two Story
Lot Size: 0.17 Acres
Roof Type: Tile
Stories: 2.0
Taxes: $698
Year Built: 1989
Amenities
Bathroom on Main Level
Bedroom on Main Level
Ceiling Fan(s)
Primary Downstairs
Window Treatments
Balcony
Irrigation Sprinklers
Feature Descriptions
Appliances: Dryer, Electric Range, Disposal, Refrigerator, Washer
Association Amenities: Clubhouse, Dog Park, Fitness Center, Gated, Barbecue, Park, Pool, Spa/Hot Tub
Community Features: Pool
Days on Site: 48
Exterior: Drywall
Fencimg: Partial, Stucco Wall
Flooring: Luxury Vinyl Plank
HOA Fee: 359/ Monthly
Hot Tub: Yes
Laundry: Electric Dryer Hookup, Laundry Closet, Main Level
Lot: Drip Irrigation/Bubblers, Desert Landscaping, Landscaped, Trees, < 1/4 Acre
Parcel#: 138-16-120-220
Parking: Assigned, Covered, Detached Carport, Open, One Space, Guest
Parking Notes: Assigned, Covered, Detached Carport, Open, One Space, G
Patio/Porch: Balcony
Pool: Community
Sewer: Public Sewer
Swimming Pool: Yes
Utilities: Underground Utilities
Water: Public
Window: Blinds, Plantation Shutters
Room Sizes
Kitchen: 12 X 12
Bedroom 2: 18 X 18
Primary Bedroom: 20 X 20
Local Schools
High School: Cimarron-Memorial
Middle School: Becker
Elementary School: Eisenberg, Dorothy,Eisenberg, Dorothy
Listed By / Shown By
Listed By
Agency Name: Realty ONE Group, Inc
Agency Contact: (702) 403-4005
Agent Name: Michelle Hardy-Rodriguez
Shown By
Agency Title: Wardley Real Estate
Agency Phone: 702-256-4900

Estimate Your Payment
Estimated Payment
$ 756.62 per month $648.90 Principal & Interest $58.17 Property Tax $49.55 Homeowner's Insurance
3151 Soaring Gulls Drive, Unit 1060 | MLS# 2820613
This condo located at 3151 Soaring Gulls Drive, Unit 1060, Las Vegas, NV 89128 is currently listed for sale with an asking price of $169,900. This property was built in 1989 and has 2 bedrooms and 2 full baths with 1074 sq. ft. Soaring Gulls Drive, Unit 1060 is located in the Broadstone At Desert Shores subdivision. Search Broadstone At Desert Shores real estate on www.wardleyre.com today.