
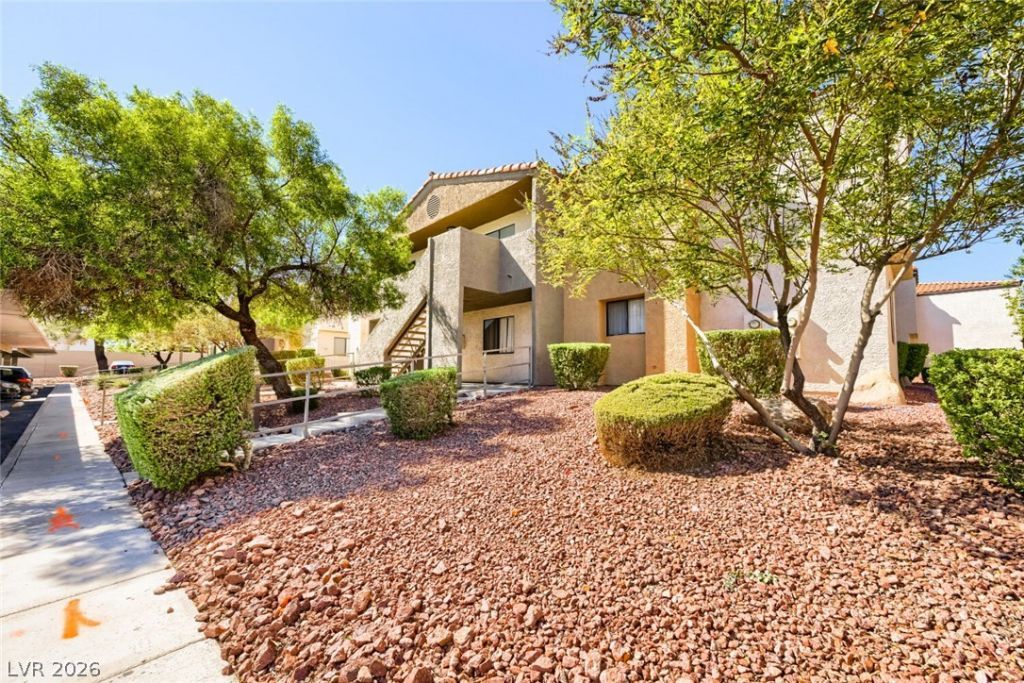
BEDS2
BATHS2 full
SQUARE FEET1,074
MLS#2822572
STATUSActive
PROPERTY TYPERental - Condominium
SUBDIVISIONBroadstone At Desert Shores
Property Description
DISCOVER EFFORTLESS LIVING IN THIS BEAUTIFULLY UPDATED 2-BEDROOM, 2-BATH CONDO LOCATED IN THE HIGHLY SOUGHT-AFTER DESERT SHORES COMMUNITY. THOUGHTFULLY RENOVATED THROUGHOUT, THE HOME SHOWCASES SLEEK STAINLESS STEEL APPLIANCES, CRISP WHITE SHAKER CABINETRY, AND STYLISHLY UPGRADED BATHROOMS. OPEN, LIGHT-FILLED LIVING SPACES CREATE AN INVITING ATMOSPHERE, WHILE THE TRANQUIL SURROUNDINGS OFFER ACCESS TO SCENIC LAKES, WALKING PATHS, AND RESORT-STYLE AMENITIES. PERFECTLY POSITIONED IN A DESIRABLE NEIGHBORHOOD, THIS MOVE-IN-READY RETREAT BLENDS COMFORT, STYLE, AND LOCATION.
Property Features
Property Type: Rental - Condominium
Cooling: Central Air, Electric
Heating: Central, Gas
Home Style: One Story
Lot Size: 0.12 Acres
Roof Type: Tile
Stories: 1.0
Year Built: 1989
Amenities
Bathroom on Main Level
Bedroom on Main Level
Primary Downstairs
Window Treatments
Patio
Feature Descriptions
Appliances: Electric Cooktop, Microwave
Association Amenities: Fitness Center, Gated, Pool, Spa/Hot Tub
Community Features: Pool
Days on Site: 11
Exterior: Frame, Stucco
Fencimg: None
Flooring: Luxury Vinyl Plank
Hot Tub: Yes
Laundry: Electric Dryer Hookup, Main Level
Lot: Desert Landscaping, Landscaped, < 1/4 Acre
Parcel#: 138-16-120-073
Parking: Assigned, Covered, Guest
Parking Notes: Assigned, Covered, Guest
Patio/Porch: Patio
Pool: Community
Sewer: Public Sewer
Swimming Pool: Yes
Utilities: Cable Not Available, Underground Utilities
Window: Blinds
Room Sizes
Kitchen: 10 X 12
Bedroom 2: 10 X 10
Primary Bedroom: 15 X 15
Local Schools
High School: Cimarron-Memorial
Middle School: Becker
Elementary School: Eisenberg, Dorothy,Eisenberg, Dorothy
Listed By / Shown By
Listed By
Agency Name: Century 21 Elevate
Agency Contact: 702-829-2424
Agent Name: Cynthia L. Glickman
Shown By
Agency Title: Wardley Real Estate
Agency Phone: 702-256-4900

3151 Soaring Gulls Drive, Unit 1129 | MLS# 2822572
This property located at 3151 Soaring Gulls Drive, Unit 1129, Las Vegas, NV 89128 is currently listed for rent with an asking price of $1,550 / Monthly. Search Las Vegas real estate on www.wardleyre.com today.