
BEDS2
BATHS2 full
SQUARE FEET1,071
MLS#2833364
STATUSActive
PROPERTY TYPEResidential - Condominium
SUBDIVISIONBroadstone At Desert Shores
Property Description
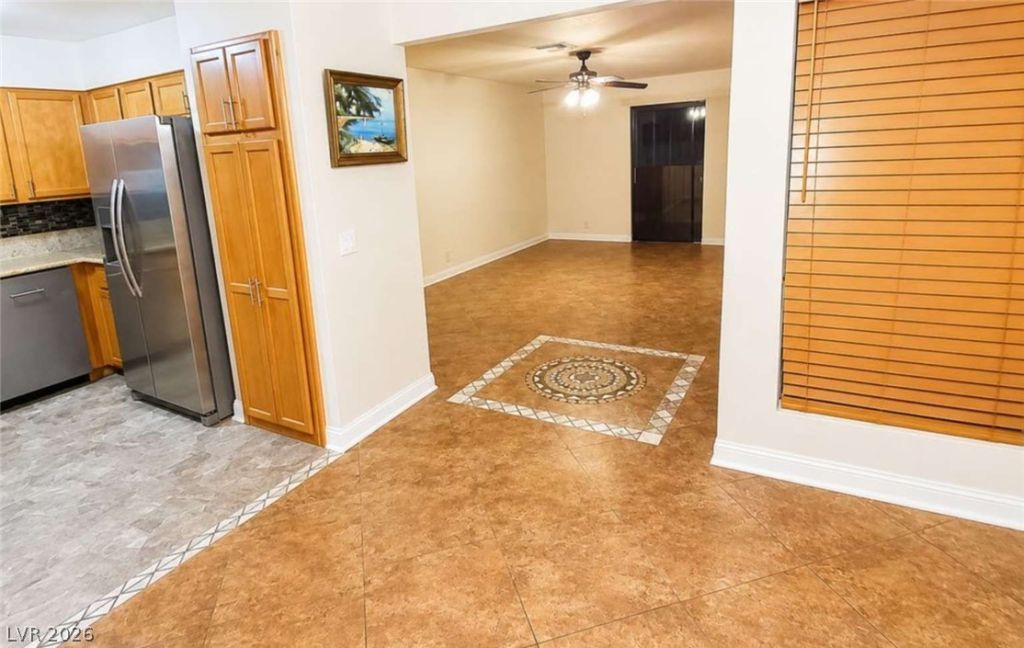
Rare first-floor courtyard residence direct courtyard entrance groun-level outdoor living fully remodeled in 2026. 3151 Soaring Gulls Drive, Unit 1162 Las Vegas, Nevada 89128 Building: #1 Parcel Number: 138-16-120-002 Experience luxury resort-style living in Desert Shores, one of Las Vegas's most distinctive and desirable master-planned lake communities, conveniently located adjacent to the Summerlin area. This beautifully remodeled two-bedroom, two-bathroom condominium is situated entirely on the first floor and offers convenient ground-level accessibility, a desirable outdoor patio and backyard-style living area, premium assigned parking, and close proximity to the Desert Shores clubhouse and resort amenities. Enjoy a rare Las Vegas lifestyle surrounded by scenic lakes, palm trees, beach-style recreation, relaxing walking trails, mature landscaping, and exceptional community amenities that create a true vacation-inspired atmosphere throughout the year.
Property Features
Property Type: Residential - Condominium
Cooling: Central Air, Electric
Heating: Central, Electric
Roof Type: Pitched, Tile
Taxes: $687
Year Built: 1989
Amenities
Bathroom on Main Level
Bedroom on Main Level
Ceiling Fan(s)
Primary Downstairs
Three Quarter Bath on Main Level
Window Treatments
Patio
Feature Descriptions
Appliances: Dryer, Dishwasher, Electric Cooktop, Electric Range, Electric Water Heater, Disposal, Microwave, Refrigerator, Washer
Association Amenities: Country Club, Golf Course, Pool, Media Room
Days on Site: 3
Exterior: Frame, Stucco
Fencimg: None
Flooring: Marble
HOA Fee: 359/ Monthly
Laundry: Electric Dryer Hookup, Laundry Room
Lot: Desert Landscaping, Landscaped, None
Parcel#: 138-16-120-002
Parking: Assigned, Covered, Detached Carport
Parking Notes: Assigned, Covered, Detached Carport
Patio/Porch: Covered, Patio
Sewer: Public Sewer
Utilities: Electricity Available
Water: Public
Window: Blinds
Room Sizes
Bedroom 2: 10 X 12
Primary Bedroom: 15 X 11
Local Schools
High School: Cimarron-Memorial
Middle School: Other
Elementary School: Eisenberg, Dorothy,Eisenberg, Dorothy
Listed By / Shown By
Listed By
Agency Name: Congress Realty
Agency Contact: 888-881-4118
Agent Name: Jared A. English
Shown By
Agency Title: Wardley Real Estate
Agency Phone: 702-256-4900

Estimate Your Payment
Estimated Payment
$ 1,208.33 per month $1,069.41 Principal & Interest $57.25 Property Tax $81.67 Homeowner's Insurance
3151 Soaring Gulls Drive , Unit 1162 | MLS# 2833364
This condo located at 3151 Soaring Gulls Drive , Unit 1162, Las Vegas, NV 89128 is currently listed for sale with an asking price of $279,999. This property was built in 1989 and has 2 bedrooms and 2 full baths with 1071 sq. ft. Soaring Gulls Drive , Unit 1162 is located in the Broadstone At Desert Shores subdivision. Search Broadstone At Desert Shores real estate on www.wardleyre.com today.