
BEDS2
BATHS2 full
SQUARE FEET1,020
MLS#2806284
STATUSActive
PROPERTY TYPERental - Condominium
SUBDIVISIONParadise Village 1013-Amd
Property Description
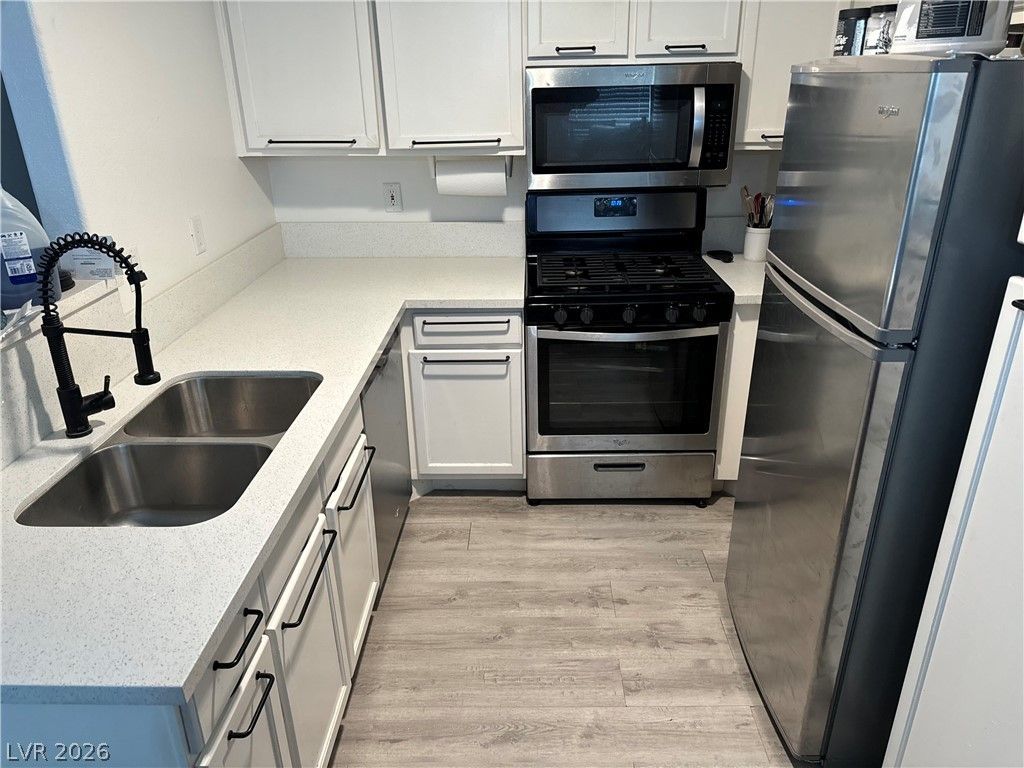
Inquire ab?ut mov? in S???C???????! W?lcome home to this b?aut??fully updated 2-bedroom, 2-bath condo in a secure gated community, offering 1,020 sq. ft. of comfortable living space. Step inside to find a bright, spacious living room and a well-appointed kitchen featuring brand-new granite countertops, a breakfast bar, and sleek stainless steel appliances. The primary bathroom also boasts stunning new granite counters, adding a touch of elegance throughout.Elegant touches like crown molding and a mix of vinyl and carpet flooring bring warmth and style to every room. Both bedrooms offer generous space, and with two full bathrooms, this layout is perfect for roommates, small families, or anyone who loves extra privacy.Conveniently located near shopping, dining, and easy freeway access, this gated community condo won't last long. Schedule your showing today!
Property Features
Property Type: Rental - Condominium
Cooling: Central Air, Electric
Heating: Central, Gas
Home Style: Two Story
Lot Size: 0.11 Acres
Roof Type: Tile
Stories: 2.0
Year Built: 1993
Amenities
Ceiling Fan(s)
Window Treatments
Feature Descriptions
Appliances: Dryer, Dishwasher, Gas Cooktop, Disposal, Microwave, Refrigerator, Washer/Dryer, Washer/DryerAllInOne, Washer
Association Amenities: Clubhouse, Fitness Center, Gated, Pool, Spa/Hot Tub
Community Features: Pool
Days on Site: 22
Exterior: Frame, Stucco, Drywall
Fencimg: Block, Full, Wrought Iron
Flooring: Carpet, Linoleum, Vinyl
Hot Tub: Yes
Laundry: Electric Dryer Hookup, Gas Dryer Hookup, Laundry Closet, Upper Level
Parcel#: 162-25-612-335
Parking: Assigned, Covered
Parking Notes: Assigned, Covered
Pets Allowed: Yes, Negotiable
Pool: Community
Swimming Pool: Yes
Utilities: Cable Available
Window: Blinds
Room Sizes
Kitchen: 15 X 10
Living Room: 18 X 16
Bedroom 2: 15 X 13
Primary Bathroom: 13 X 5
Primary Bedroom: 15 X 13
Local Schools
High School: Del Sol HS
Middle School: Cannon Helen C.
Elementary School: French, Doris,French, Doris
Listed By / Shown By
Listed By
Agency Name: Realty ONE Group, Inc
Agency Contact: realtormiranda@gmail.com
Agent Name: Miranda L. Sheridan
Shown By
Agency Title: Wardley Real Estate
Agency Phone: 702-256-4900

3155 Casey Drive, Unit 202 | MLS# 2806284
This property located at 3155 Casey Drive, Unit 202, Las Vegas, NV 89120 is currently listed for rent with an asking price of $1,550 / Monthly. Search Las Vegas real estate on www.wardleyre.com today.