
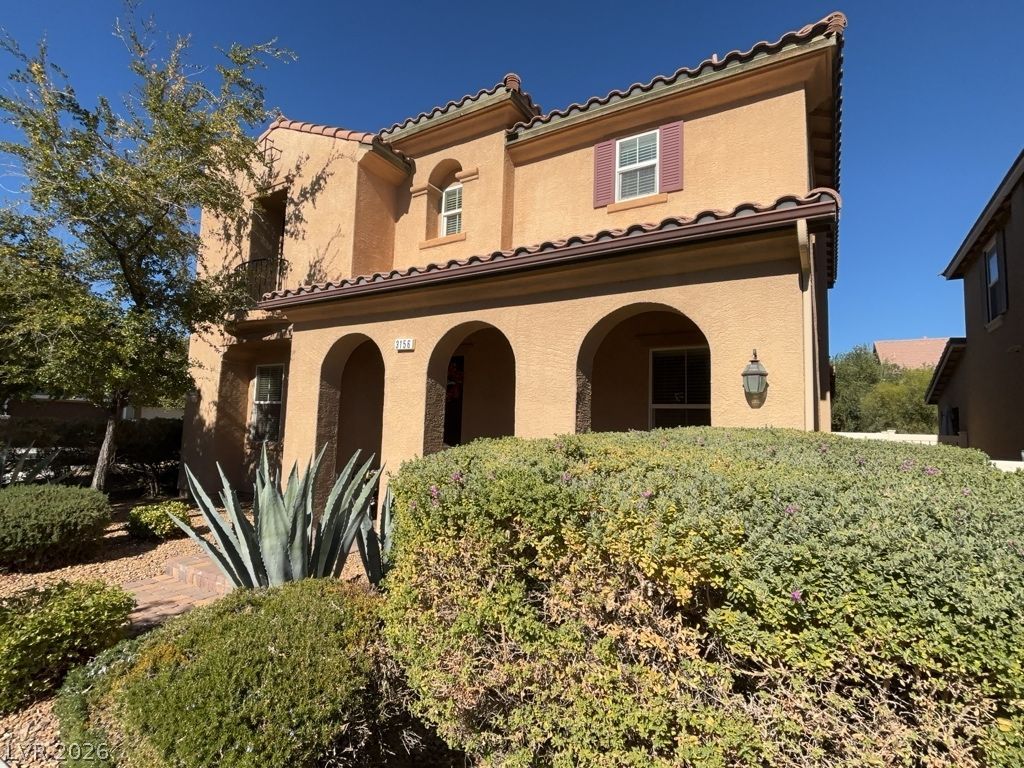
BEDS3
BATHS2 full 1 partial
SQUARE FEET2,306
MLS#2820157
STATUSActive
PROPERTY TYPERental - Single Family
SUBDIVISIONK B Home At South Edge Pod #1-2
Property Description
The warmth of hardwood floor anchors this two-story residential rental residence in Henderson. The interior is appointed with thoughtful elements, including blinds, ceiling fan(s), drywall, and windows coverings throughout to cultivate a serene and inviting atmosphere.Designed for culinary convenience, the kitchen features upgraded cabinets & countertops, a microwave, and stainless steel appliances. Daily tasks are simplified by a separate room upstairs equipped with a stainless steel washer/dryer.This home offers three bedrooms, two full bathrooms, and one half bathroom across 2306.0 square feet of living space, presenting an airy environment for relaxation.This distinguished Henderson property stands ready for immediate occupancy. You are invited to arrange a private showing to experience these features firsthand.
Property Features
Property Type: Rental - Single Family
Cooling: Central Air, Electric
Garage: 2
Heating: Central, Gas
Home Style: Two Story
Lot Size: 0.08 Acres
Roof Type: Pitched
Stories: 2.0
Year Built: 2008
Amenities
Bathroom on Main Level
Window Treatments
Feature Descriptions
Appliances: Built-In Gas Oven, Double Oven, Dryer, Dishwasher, Disposal, Microwave, Refrigerator, Washer/Dryer, Washer/DryerAllInOne, Washer
Days on Site: 36
Exterior: Frame, Stucco
Fencimg: Back Yard, Wood
Flooring: Carpet, Hardwood
Laundry: Electric Dryer Hookup, Main Level
Parcel#: 191-11-816-003
Parking: Garage, Private
Parking Notes: Garage, Private
Utilities: Cable Available
Window: Blinds
Room Sizes
Bedroom 3: 10 X 11
Bedroom 2: 12 X 12
Primary Bedroom: 12 X 20
Local Schools
High School: Liberty
Middle School: Webb, Del E.
Elementary School: Wallin, Shirley & Bill,Wallin, Shirley &
Listed By / Shown By
Listed By
Agency Name: Avalon Realty & Oaktree Mgmt
Agency Contact: 702-648-1299
Agent Name: Bonnie B. Barberini
Shown By
Agency Title: Wardley Real Estate
Agency Phone: 702-256-4900

3156 Via Como | MLS# 2820157
This property located at 3156 Via Como, Henderson, NV 89044 is currently listed for rent with an asking price of $2,450 / Monthly. Search Henderson real estate on www.wardleyre.com today.