
BEDS2
BATHS2 full
SQUARE FEET1,356
MLS#2812834
STATUSActive
PROPERTY TYPEResidential - Mobile Home
SUBDIVISIONDesert Inn Mobile Estate 3 Amd
Property Description
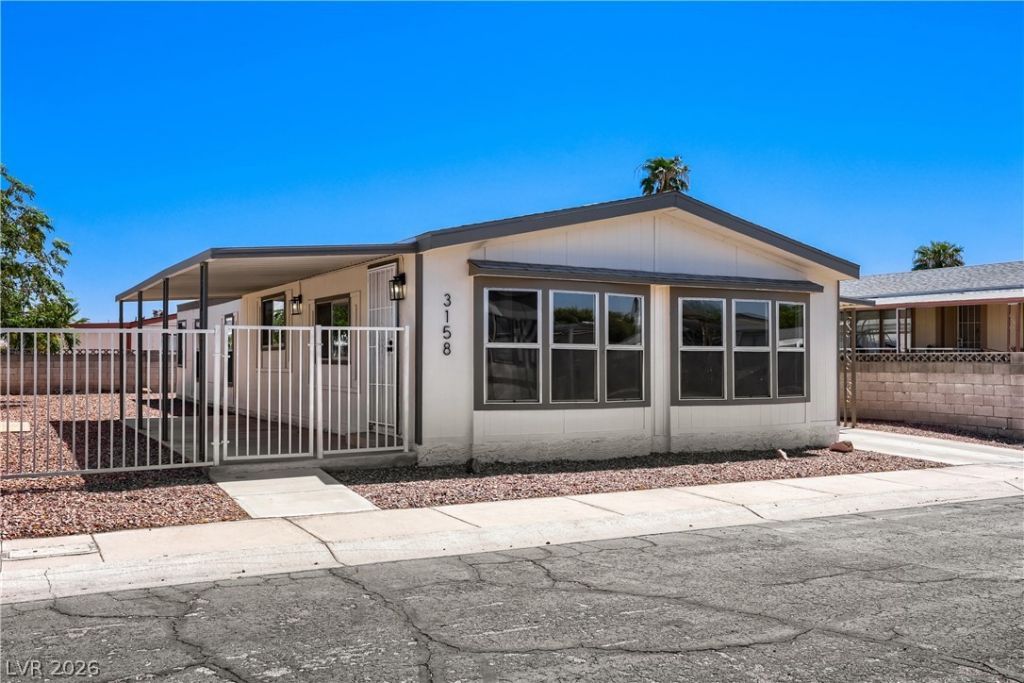
BeautifullÑ? renοvated 2?bеdrοοm mаnufаctured home located Ñ?n a dеsirable 55+ community where you own the land?no space rent! This move-in-ready home offers comfortable living with recent updates throughout. Enjoy all the amenities this wonderful community has to offer, including 2 swimming pools, 2 parks, a clubhouse, roving security, and separate RV parking. A great opportunity to enjoy an active and convenient lifestyle with the added benefit of owning your own space. Come see this home today?you do not want to miss this opportunity!
Property Features
Property Type: Residential - Mobile Home
Cooling: Central Air, Electric
Heating: Central, Gas
Home Style: One Story
Lot Size: 0.11 Acres
Roof Type: Composition, Shingle
Stories: 1.0
Taxes: $559
Year Built: 1984
Amenities
Bedroom on Main Level
Primary Downstairs
None
None
Feature Descriptions
Appliances: Built-In Gas Oven, Dishwasher, Disposal, Microwave, Refrigerator
Fencimg: Block, Back Yard
Flooring: Carpet, Laminate
HOA Fee: 108/ Monthly
Laundry: Electric Dryer Hookup, Gas Dryer Hookup, Main Level
Lot: Desert Landscaping, Landscaped, < 1/4 Acre
Parcel#: 161-09-810-090
Parking: Attached Carport, Assigned, Covered
Parking Notes: Attached Carport, Assigned, Covered
Sewer: Public Sewer
Water: Public
Room Sizes
Kitchen: 10 X 10
Bedroom 2: 11 X 11
Primary Bedroom: 12 X 14
Local Schools
High School: Chaparral
Middle School: Harney Kathleen & Tim
Elementary School: Smith, Hal,Smith, Hal
Listed By / Shown By
Listed By
Agency Name: Keller Williams MarketPlace
Agency Contact: (725) 255-3553
Agent Name: Hayden MacInnis
Shown By
Agency Title: Wardley Real Estate
Agency Phone: 702-256-4900

Estimate Your Payment
Estimated Payment
$ 1,150.38 per month $1,025.49 Principal & Interest $46.58 Property Tax $78.31 Homeowner's Insurance
3158 Comitan Lane | MLS# 2812834
This single family home located at 3158 Comitan Lane , Las Vegas, NV 89122 is currently listed for sale with an asking price of $268,500. This property was built in 1984 and has 2 bedrooms and 2 full baths with 1356 sq. ft. Comitan Lane is located in the Desert Inn Mobile Estate 3 Amd subdivision. Search Desert Inn Mobile Estate 3 Amd real estate on www.wardleyre.com today.