
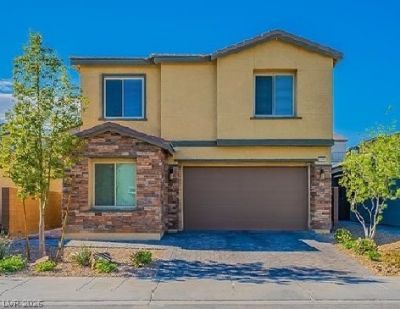
BEDS5
BATHS3 full
SQUARE FEET3,058
MLS#2798951
STATUSActive
PROPERTY TYPERental - Single Family
SUBDIVISIONZ Parcel By Lennar Homes
Property Description
This spacious two-story home offers 3,058 square feet of comfortable living space with 5 bedrooms, 3 bathrooms, and a 2-car garage. Located in a desirable gated community in Henderson, this move-in-ready home combines modern finishes with a highly functional floor plan.The main level features tile flooring throughout the living areas, with carpet in the bedrooms for added comfort. A downstairs bedroom and full bathroom provide exceptional flexibility for guests, extended family, or a home office.The open-concept kitchen is designed for both everyday living and entertaining, featuring a large center island, walk-in pantry, and ample cabinet and counter space. Upstairs, you'll find additional spacious bedrooms and access to a private balcony overlooking the fenced backyard.Conveniently located near an ever-growing selection of shopping, dining, and entertainment, as well as highly rated schools, this home offers the perfect blend of comfort and convenience.Don't miss this incredible opportunity—schedule your showing today! This beautiful Henderson home won't last long.
Property Features
Property Type: Rental - Single Family
Cooling: Central Air, Electric,2 Units
Garage: 2
Heating: Gas, Multiple Heating Units
Home Style: Two Story
Lot Size: 0.11 Acres
Roof Type: Tile
Stories: 2.0
Year Built: 2017
Amenities
Bathroom on Main Level
Bedroom on Main Level
Three Quarter Bath on Main Level
Window Treatments
Feature Descriptions
Appliances: Built-In Gas Oven, Dryer, Dishwasher, Gas Cooktop, Disposal, Microwave, Refrigerator, Washer/Dryer, Washer/DryerAllInOne, Washer
Association Amenities: Clubhouse, Dog Park, Gated, Barbecue, Park, Pool
Community Features: Pool
Days on Site: 96
Exterior: Frame, Stucco
Fencimg: Block, Back Yard
Flooring: Carpet, Ceramic Tile
Laundry: Gas Dryer Hookup, Laundry Room
Parcel#: 177-35-613-011
Parking: Attached, Garage, Garage Door Opener, Private
Parking Notes: Attached, Garage, Garage Door Opener, Private
Pool: Community
Swimming Pool: Yes
Utilities: Cable Available
Window: Blinds
Room Sizes
Bedroom 5: 10 X 12
Bedroom 4: 11 X 13
Bedroom 3: 12 X 12
Bedroom 2: 11 X 13
Primary Bedroom: 19 X 20
Local Schools
High School: Liberty
Middle School: Webb, Del E.
Elementary School: Wolff, Elise L.,Wolff, Elise L.
Listed By / Shown By
Listed By
Agency Name: BHHS Nevada Properties
Agency Contact: heidi@kasamagroup.com
Agent Name: Heidi W. Kasama
Shown By
Agency Title: Wardley Real Estate
Agency Phone: 702-256-4900

3159 Hazy Hills Avenue | MLS# 2798951
This property located at 3159 Hazy Hills Avenue, Henderson, NV 89052 is currently listed for rent with an asking price of $3,200 / Monthly. Search Henderson real estate on www.wardleyre.com today.