
BEDS1
BATHS1 full
SQUARE FEET1,560
MLS#2755631
STATUSActive
PROPERTY TYPERental - Multiple
SUBDIVISIONFourteenth Street City Add
Property Description
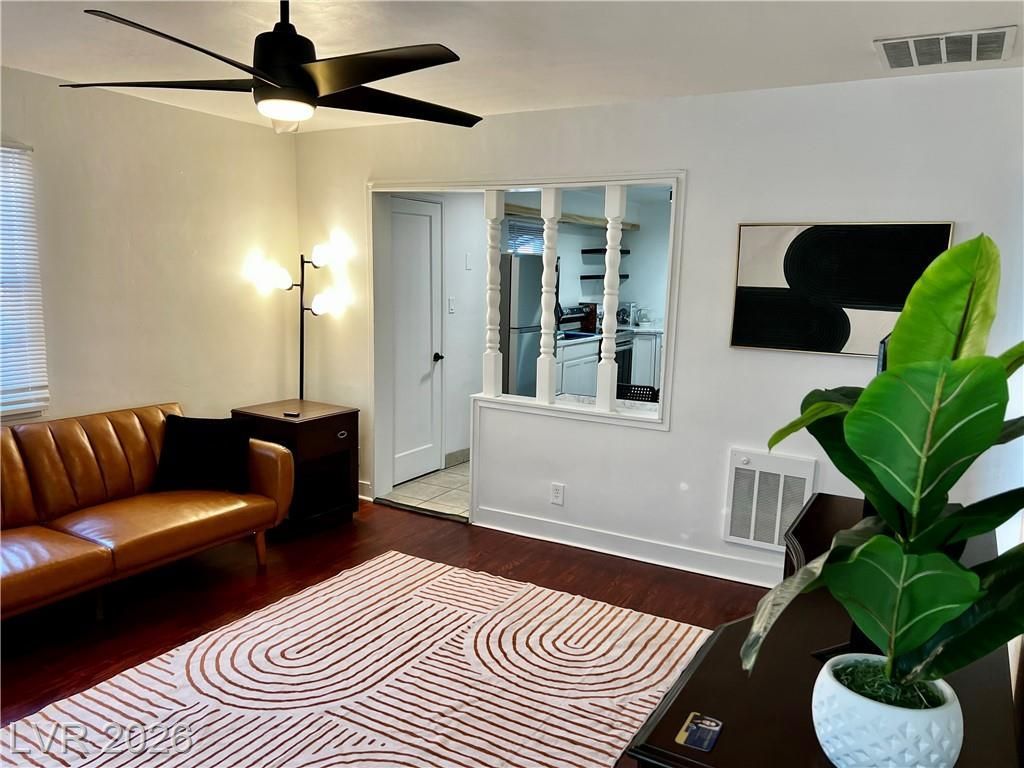
Don't miss th??s ??ncred??bl? m??d?t?rm r?ntal opportunity with ?ll util??ties included just minutes away from the excitement of Downtown Las Vegas! Stay for one month to one year or more with no additional bills except rent. This newly renovated unit comes fully furnished with a wood burning fireplace, stainless-steel kitchen appliances, a tile rain shower, and its own private laundry room and storage. Extremely pet friendly with approximately 1/4 acre of secure land to enjoy. **This unit is known as 318 as it is one side of a duplex. Private parking for tenants and street parking for guests available. WILL REDUCE RENT PRICE FOR LONGER LEASE TERM** Book now!
Property Features
Property Type: Rental - Multiple
Cooling: Central Air, Electric
Fireplaces: 1
Heating: Central, Electric, Multiple Heating Units
Home Style: One Story
Lot Size: 0.14 Acres
Roof Type: Composition, Shingle
Stories: 1.0
Year Built: 1951
Amenities
Bedroom on Main Level
Ceiling Fan(s)
Primary Downstairs
Pot Rack
Window Treatments
Feature Descriptions
Appliances: Dryer, Electric Oven, Electric Range, Electric Water Heater, Microwave, Refrigerator, Washer/Dryer, Washer/DryerAllInOne, Washer
Association Amenities: None
Days on Site: 197
Exterior: Brick
Fencimg: Brick, Back Yard, Chain Link
Fireplace: Living Room, Wood Burning
Flooring: Hardwood
Laundry: Electric Dryer Hookup, Main Level
Lot: 1/4 to 1 Acre Lot
Parcel#: 139-35-212-060
Parking: Assigned, One Space, Uncovered
Parking Notes: Assigned, One Space, Uncovered
Pets Allowed: Yes, Negotiable
Sewer: Public Sewer
Utilities: Cable Not Available, Electricity Available
Window: Blinds, Window Treatments
Room Sizes
Living Room: 12 X 12
Primary Bedroom: 9 X 16
Local Schools
High School: Rancho
Middle School: Fremont John C.
Elementary School: Hollingswoth, Howard,Hollingswoth, Howar
Listed By / Shown By
Listed By
Agency Name: John Griffith Realty
Agency Contact: 702-722-6410
Agent Name: Carissa A. Profit
Shown By
Agency Title: Wardley Real Estate
Agency Phone: 702-256-4900

316 N 15th Street, Unit 318 | MLS# 2755631
This property located at 316 N 15th Street, Unit 318, Las Vegas, NV 89101 is currently listed for rent with an asking price of $1,750 / Monthly. Search Las Vegas real estate on www.wardleyre.com today.