
BEDS4
BATHS3 full
SQUARE FEET2,040
MLS#2800667
STATUSActive
PROPERTY TYPEResidential - Single Family
SUBDIVISIONInspirada Pod 2-1
Property Description
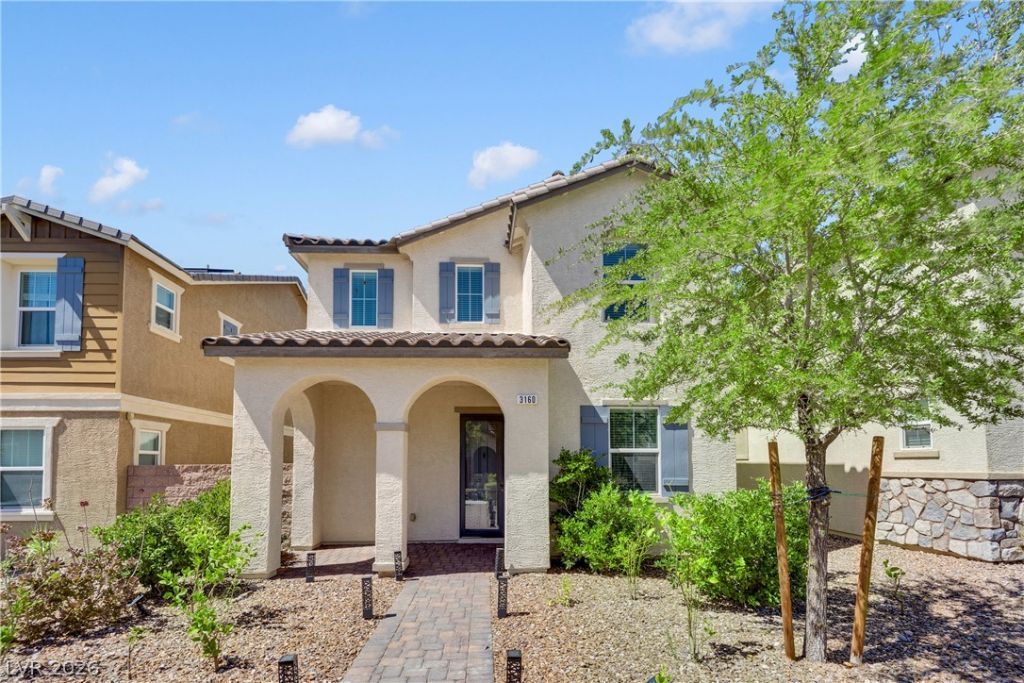
Step into energy independence without stepping back on style. This 4-bedroom Inspirada home runs on a full 33-panel solar array offsetting 104% of energy use, with a Tesla EV charger built into the garage?the rare home that pays you back every month you live in it.Inspirada is one of Henderson's most popular master-planned communities, and this floor plan shows why people compete for it: a first-floor bedroom and full bath give you flexibility for guests, multigenerational family, or a home office that doesn't eat into your living space. Nine-foot ceilings and tile flooring carry through the main level into a kitchen built for real cooking?quartz counters, a walk-in pantry, and every appliance already in place.Head upstairs to three more bedrooms and a loft with room to spread out, work, or unwind. Out back, a fully fenced, low-maintenance side yard keeps weekends for relaxing instead of yard work.Parks and a top-rated elementary school are within walking distance, and St. Rose Parkway's shopping, dining, and entertainment are just minutes away. A home built to save you money and still feel like an upgrade.
Property Features
Property Type: Residential - Single Family
Cooling: Central Air, Electric
Garage: 2 car attached
Heating: Central, Gas
Home Style: Two Story
Lot Size: 0.08 Acres
Roof Type: Tile
Stories: 2.0
Taxes: $4,436
Year Built: 2017
Amenities
Bedroom on Main Level
Ceiling Fan(s)
Window Treatments
Courtyard
Private Yard
Sprinkler/Irrigation
Feature Descriptions
Appliances: Built-In Gas Oven, Dryer, Gas Cooktop, Disposal, Refrigerator, Washer
Association Amenities: Basketball Court, Clubhouse, Barbecue, Playground, Pickleball, Park, Pool, Spa/Hot Tub, Security, Tennis Court(s)
Community Features: Pool
Exterior: Drywall
Fencimg: Block, Front Yard
Flooring: Carpet, Tile
HOA Fee: 85/ Monthly
Hot Tub: Yes
Laundry: Gas Dryer Hookup, Upper Level
Lot: Drip Irrigation/Bubblers, Desert Landscaping, Landscaped, < 1/4 Acre
Parcel#: 191-14-718-031
Parking: Attached, Garage, Garage Door Opener, Private
Parking Notes: Attached, Garage, Garage Door Opener, Private
Pool: Community
Sewer: Public Sewer
Special View Info: None
Swimming Pool: Yes
Water: Public
Window: Blinds
Room Sizes
Loft: 15 X 11
Living Room: 23 X 14
Bedroom 4: 14 X 12
Bedroom 3: 13 X 11
Bedroom 2: 13 X 11
Primary Bathroom: 15 X 12
Primary Bedroom: 20 X 16
Local Schools
High School: Liberty
Middle School: Webb, Del E.
Elementary School: Ellis, Robert and Sandy,Ellis, Robert an
Listed By / Shown By
Listed By
Agency Name: eXp Realty
Agency Contact: (702) 918-5152
Agent Name: Peter J. Benedicto
Shown By
Agency Title: Wardley Real Estate
Agency Phone: 702-256-4900

Estimate Your Payment
Estimated Payment
$ 2,499.16 per month $1,978.41 Principal & Interest $369.67 Property Tax $151.08 Homeowner's Insurance
3160 Florence Falls Walk | MLS# 2800667
This single family home located at 3160 Florence Falls Walk , Henderson, NV 89044 is currently listed for sale with an asking price of $518,000. This property was built in 2017 and has 4 bedrooms and 3 full baths with 2040 sq. ft. Florence Falls Walk is located in the Inspirada Pod 2-1 subdivision. Search Inspirada Pod 2-1 real estate on www.wardleyre.com today.