
BEDS3
BATHS2 full 1 partial
SQUARE FEET1,640
MLS#2798568
STATUSActive
PROPERTY TYPEResidential - Single Family
SUBDIVISIONK B Home At South Edge Pod #1-2
Property Description
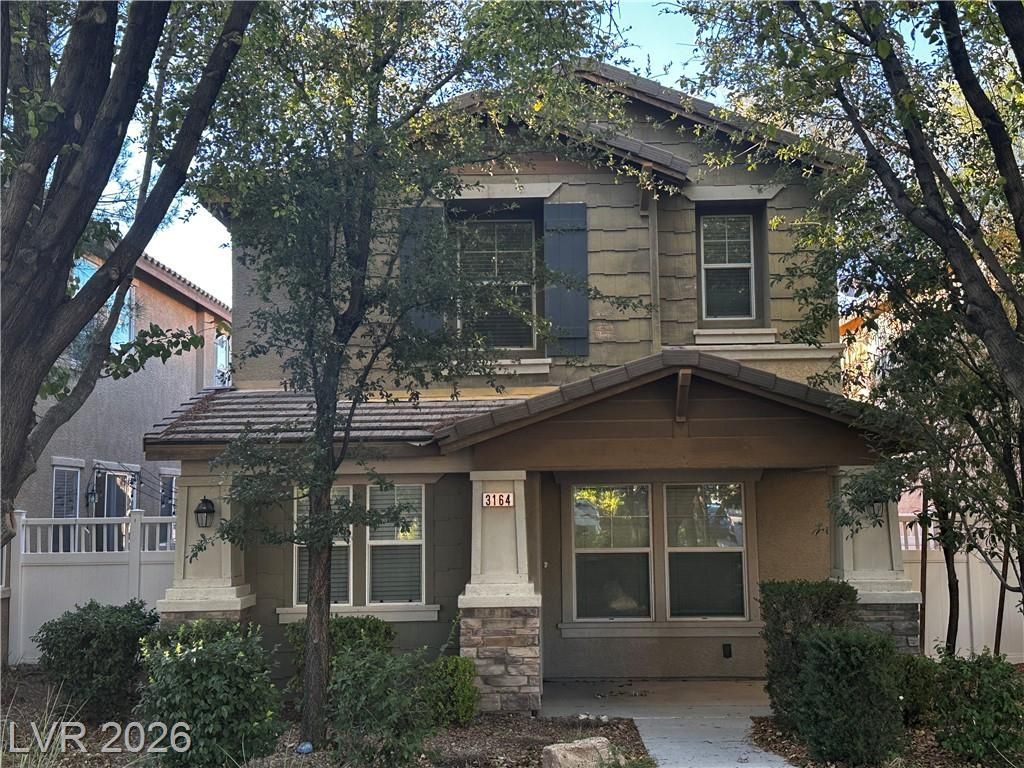
Charming Ins??ir?da lo???t???n ??n ??enderson, NV. For sal? mod?rn two-story home with new LVT flooring, three bedrooms, three bathrooms, downstairs open style living-dining room, kitchen with a pantry and granite counters, 2 car garage, laundry room. Features a fenced patio with direct access from living-dining room area and an Inspirada maintained greenbelt-paseo tree lined directly in front of the home. Inspirada amenities include mature landscaping, multiple pools, parks, splash pads, children play areas, courts, trails, and dog parks. Close to shopping and dining. Home is very close to Solista Park off the main entrance. The Inspirada master planned community boasts approx 85 acres of recreation. It has multiple parks, pools, dog park, sports courts, soccer field, basketball courts, tennis courts, green belts, trails and walking, bike paths, event spaces, childrens play areas, bbq, etc.
Property Features
Property Type: Residential - Single Family
Cooling: Central Air, Electric
Garage: 2 car attached
Heating: Central, Gas
Home Style: Two Story
Lot Size: 0.06 Acres
Roof Type: Tile
Stories: 2.0
Taxes: $2,595
Year Built: 2008
Amenities
Ceiling Fan(s)
Window Treatments
Porch
Patio
Feature Descriptions
Appliances: Dryer, Dishwasher, Disposal, Gas Range, Gas Water Heater, Microwave, Refrigerator, Water Heater, Washer
Association Amenities: Basketball Court, Clubhouse, Jogging Path, Barbecue, Playground, Park, Pool
Community Features: Pool
Days on Site: 49
Exterior: Frame, Stucco
Fencimg: Partial, Vinyl
Flooring: Carpet, Ceramic Tile, Luxury Vinyl Plank
HOA Fee: 255/ Quarterly
Laundry: Gas Dryer Hookup, Main Level, Laundry Room
Lot: Landscaped, < 1/4 Acre
Parcel#: 191-11-817-010
Parking: Attached, Garage, Garage Door Opener, Guest
Parking Notes: Attached, Garage, Garage Door Opener, Guest
Patio/Porch: Patio, Porch
Pool: Community
Sewer: Public Sewer
Special View Info: Park/Greenbelt
Swimming Pool: Yes
Utilities: Underground Utilities
Water: Public
Window: Blinds, Double Pane Windows
Room Sizes
Bedroom 3: 11 X 11
Bedroom 2: 11 X 10
Primary Bedroom: 13 X 13
Local Schools
High School: Liberty
Middle School: Webb, Del E.
Elementary School: Ellis, Robert and Sandy,Ellis, Robert an
Listed By / Shown By
Listed By
Agency Name: Real Broker LLC
Agency Contact: cynthiapineda@aol.com
Agent Name: Cynthia S. Pineda
Shown By
Agency Title: Wardley Real Estate
Agency Phone: 702-256-4900

Estimate Your Payment
Estimated Payment
$ 2,086.34 per month $1,737.41 Principal & Interest $216.25 Property Tax $132.68 Homeowner's Insurance
3164 Degas Tapestry Avenue | MLS# 2798568
This single family home located at 3164 Degas Tapestry Avenue, Henderson, NV 89044 is currently listed for sale with an asking price of $454,900. This property was built in 2008 and has 3 bedrooms and 2 full and 1 partial baths with 1640 sq. ft. Degas Tapestry Avenue is located in the K B Home At South Edge Pod #1-2 subdivision. Search K B Home At South Edge Pod #1-2 real estate on www.wardleyre.com today.