
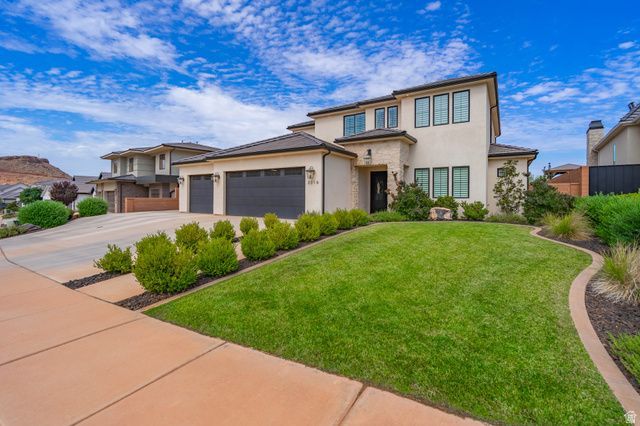
BEDS5
BATHS4 full
SQUARE FEET3,989
MLS#2173322
STATUSActive
PROPERTY TYPEResidential - Single Family
SUBDIVISIONTEAKWOOD
SCHOOLWashington
Property Description
Experience luxury living in this stunning home where timeless architecture meets designer-quality finishes and dcor. The open-concept floor plan features beautiful ceilings with exposed wood beams, abundant natural light, and thoughtfully selected designer lighting that adds warmth and elegance throughout. The gourmet kitchen boasts premium custom appliances & cabinetry, and a spacious island overlooking the inviting great room with custom built-ins and a fireplace. The luxurious primary suite offers a spa-inspired bath and custom walk-in closet. Step outside to your private backyard oasis with a sparkling pool, hot tub, and breathtaking views-perfect for relaxing or entertaining. This exceptional home offers the perfect blend of comfort, sophistication, and style.
Property Features
Property Type: Residential - Single Family
Basement: Slab
Cooling: Central Air
Fenced: Yes
Fireplaces: 2
Garage: 3 car attached
Heating: Gas: Central
Home Style: Stories: 2
Lot Size: 0.24 Acres
Roof Type: Tile
Stories: 2.0
Taxes: $3,659
Year Built: 2022
Amenities
Bath: Primary
Bath: Sep. Tub/Shower
Closet: Walk-In
Den/Office
Disposal
Oven: Double
Oven: Gas
Range: Countertop
Deck; Covered
Patio: Covered
Feature Descriptions
Appliances: Ceiling Fan, Microwave, Range Hood, Refrigerator
Exterior: Stone, Stucco
Fireplace: Insert
Flooring: Carpet, Hardwood, Tile
HOA Fee: 80/ Monthly
Lot: Curb & Gutter, Fenced: Full, Sprinkler: Auto-Full, Private
Lot Dimensions: 0.0x0.0x0.0
Other Equipment: Fireplace Insert, Window Coverings
Parcel#: SG-TKWD-2-21
Parking: Rv Parking
Parking Notes: Rv Parking
Patio/Porch: Covered
Pool: In Ground, With Spa
Sewer: Sewer: Connected
Spa: Yes
Swimming Pool: Yes
Topography: Curb & Gutter, Fenced: Full, Sprinkler: Auto-Full, Private
Utilities: Natural Gas Connected, Electricity Connected, Sewer Connected, Water Connected
Water: Culinary
Window: Blinds, Shades
Local Schools
High School: Desert Hills
Middle School: Sunrise Ridge Intermediate School
Elementary School: Little Valley
School District: Washington
Listed By / Shown By
Listed By
Agency Name: Fathom Realty (St George)
Shown By
Agency Title: Wardley Real Estate
Agency Phone: 702-256-4900

Estimate Your Payment
Estimated Payment
$ 6,019.19 per month $5,308.86 Principal & Interest $304.92 Property Tax $405.42 Homeowner's Insurance
3166 S Tallow Tree Dr | MLS# 2173322
This single family home located at 3166 S Tallow Tree Dr, Saint George, UT 84790 is currently listed for sale with an asking price of $1,390,000. This property was built in 2022 and has 5 bedrooms and 4 full baths with 3989 sq. ft. S Tallow Tree Dr is located in the TEAKWOOD subdivision within the Washington school district. Search TEAKWOOD real estate on www.wardleyre.com today.