
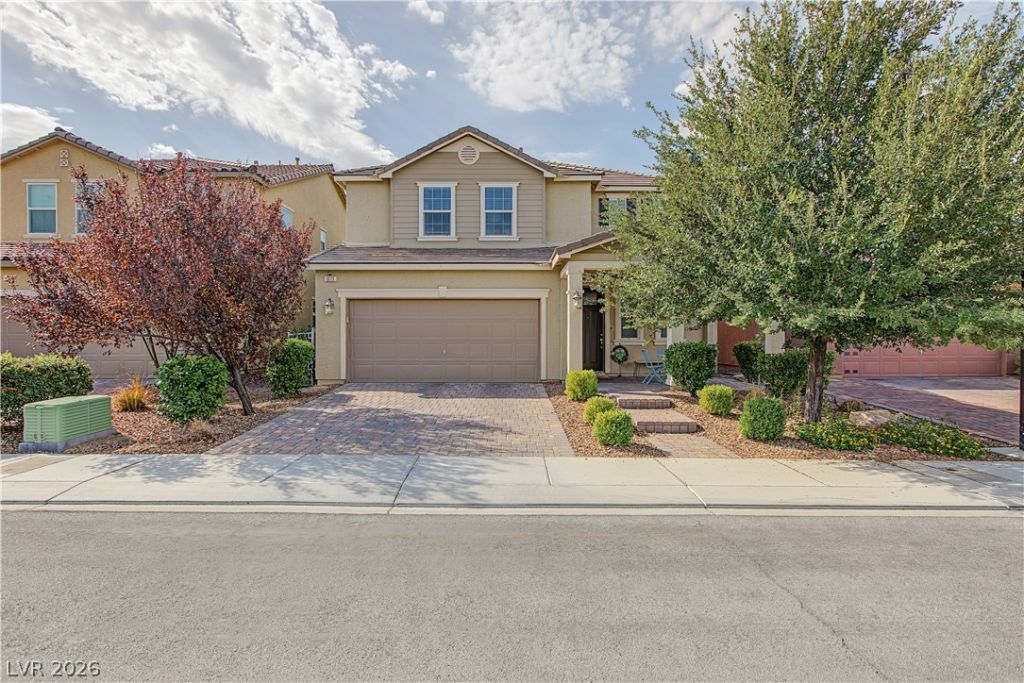
BEDS4
BATHS3 full 1 partial
SQUARE FEET2,563
MLS#2813793
STATUSActive
PROPERTY TYPEResidential - Single Family
SUBDIVISIONKb Home At South Edge Pod 2-4
Property Description
This gorgеouÑ? 4-bedrοοm hοmе hаÑ? been meticulously uÑ?gradеd with exceptional attention to detail! Step inside to a charming sitting area and an open, spacious floor plan enhanced by beautiful engineered hardwood flooring. The stunning kitchen features quartzite countertops, custom cabinetry, soft-close drawers, stainless steel appliances, and an oversized island perfect for entertaining. The main level also offers a bedroom with a full bath, ideal for guests or multi-generational living.The inviting living room overlooks a tranquil backyard oasis featuring a covered patio, low-maintenance artificial turf, and a mature fig tree, creating the perfect setting for relaxing or entertaining year-round. Upstairs, a spacious loft provides additional living space along with two secondary bedrooms and an impressive primary retreat. The luxurious primary suite features two walk-in closets and a spa-like bath with dual vanities, marble countertops, elegant fixtures, a digital tub with air jets, and a state-of-the-art smart shower. Additional upgrades include central vacuum, water softener, and more. All appliances are included, making this home truly move-in ready!Enjoy an incredible community lifestyle with 6+ village parks, 8 pools, 50+ miles of trails, 2 dog parks, and The Hub featuring a resort-style pool complex, water slides, splash pad, fitness pavilion, and community event lawn.
Property Features
Property Type: Residential - Single Family
Cooling: Central Air, Electric
Garage: 2 car attached
Heating: Central, Gas
Home Style: Two Story
Lot Size: 0.10 Acres
Roof Type: Tile
Stories: 2.0
Taxes: $4,156
Year Built: 2015
Amenities
BathroomonMainLevel
Bedroom on Main Level
Ceiling Fan(s)
Full Bath on Main Level
Window Treatments
Central Vacuum
Porch
Patio
Sprinkler/Irrigation
Feature Descriptions
Appliances: Dryer, Dishwasher, Gas Cooktop, Disposal, Refrigerator, Water Softener Owned, Washer
Association Amenities: Basketball Court, Dog Park, Playground, Park, Pool
Community Features: Pool
Days on Site: 1
Fencimg: Block, Back Yard
Flooring: Carpet, Tile
HOA Fee: 255/ Quarterly
Laundry: Electric Dryer Hookup, Gas Dryer Hookup, Laundry Room
Lot: Drip Irrigation/Bubblers, Desert Landscaping, Fruit Trees, Landscaped, Synthetic Grass, < 1/4 Acre
Parcel#: 191-14-812-137
Parking: Attached, Garage, Garage Door Opener, Inside Entrance, Open
Parking Notes: Attached, Garage, Garage Door Opener, Inside Entrance
Patio/Porch: Covered, Patio, Porch
Pool: Community
Sewer: Public Sewer
Swimming Pool: Yes
Utilities: Underground Utilities
Water: Public
Window: Blinds, Double Pane Windows
Room Sizes
Bedroom 4: 14 X 12
Loft: 18 X 12
Living Room: 22 X 14
Dining Room: 14 X 12
Bedroom 3: 11 X 11
Bedroom 2: 13 X 11
Primary Bedroom: 17 X 15
Local Schools
High School: Liberty
Middle School: Webb, Del E.
Elementary School: Ellis, Robert and Sandy,Ellis, Robert an
Listed By / Shown By
Listed By
Agency Name: Real Broker LLC
Agent Name: Mary Preheim
Shown By
Agency Title: Wardley Real Estate
Agency Phone: 702-256-4900

Estimate Your Payment
Estimated Payment
$ 3,018.48 per month $2,482.56 Principal & Interest $346.33 Property Tax $189.58 Homeowner's Insurance
3171 Biccari Avenue | MLS# 2813793
This single family home located at 3171 Biccari Avenue , Henderson, NV 89044 is currently listed for sale with an asking price of $650,000. This property was built in 2015 and has 4 bedrooms and 3 full and 1 partial baths with 2563 sq. ft. Biccari Avenue is located in the Kb Home At South Edge Pod 2-4 subdivision. Search Kb Home At South Edge Pod 2-4 real estate on www.wardleyre.com today.