
BEDS2
BATHS2 full
SQUARE FEET2,152
MLS#2820486
STATUSActive
PROPERTY TYPERental - Single Family
SUBDIVISIONLAS VEGAS INTL CNTRY CLUB EST
Property Description
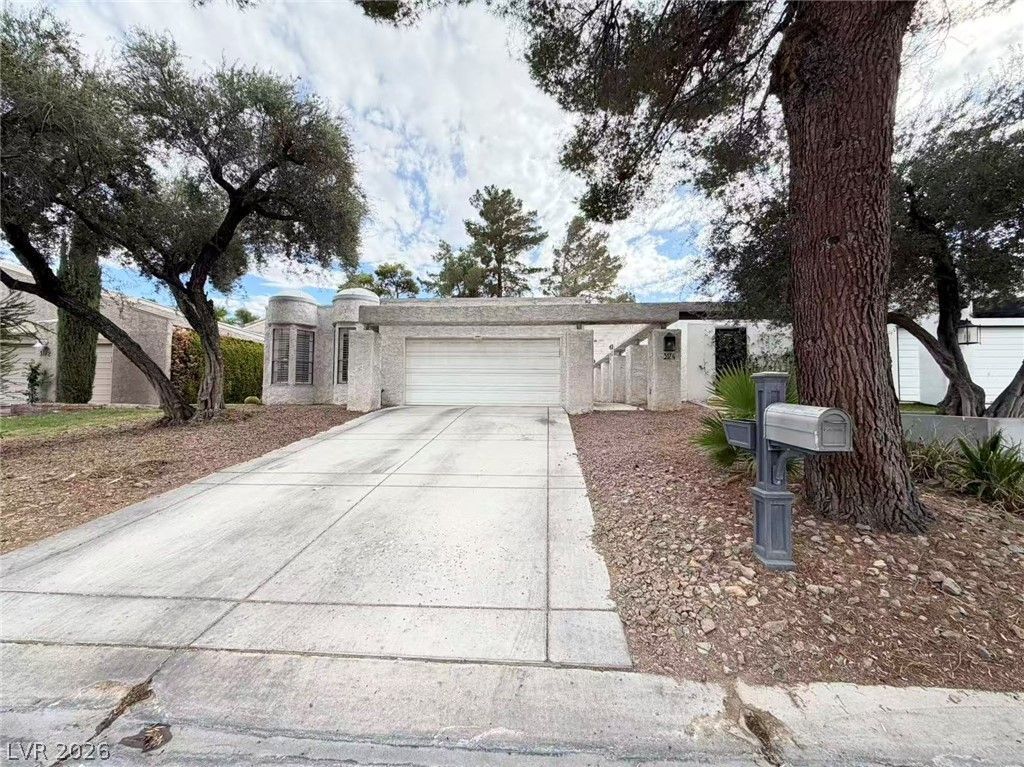
Beautiful single-story 2-bedroom, 2-bathroom home located in the gated Las Vegas Country Club community. This spacious home features a welcoming double-door entry, an open floor plan, hardwood flooring, and a comfortable living area with a fireplace. The kitchen and dining areas flow seamlessly together, creating a great space for everyday living and entertaining. The home also offers in-unit laundry, a low-maintenance yard, and garage parking. Enjoy the privacy and security of a gated community while being conveniently located near the Las Vegas Strip, shopping, restaurants, entertainment, and major roads. Small pet. Rent includes Trash & Sewer fees. Please contact a realtor to see the property in person.
Property Features
Property Type: Rental - Single Family
Cooling: Central Air, Electric
Fireplaces: 1
Garage: 2
Heating: Central, Electric
Home Style: One Story
Lot Size: 0.13 Acres
Roof Type: Flat
Stories: 1.0
Year Built: 1979
Amenities
Bathroom on Main Level
Bedroom on Main Level
Full Bath on Main Level
Primary Downstairs
None
Feature Descriptions
Appliances: Built-In Electric Oven, Double Oven, Dryer, Dishwasher, Disposal, Refrigerator, Washer/Dryer, Washer/DryerAllInOne, Washer
Association Amenities: Gated, Guard
Days on Site: 3
Exterior: Frame, Stucco
Fencimg: Block, Back Yard
Fireplace: Electric, Living Room
Flooring: Hardwood, Tile
Laundry: Electric Dryer Hookup, Main Level, Laundry Room
Lot: < 1/4 Acre
Parcel#: 162-10-815-018
Parking: Attached, Garage, Inside Entrance, Private
Parking Notes: Attached, Garage, Inside Entrance, Private
Utilities: Cable Not Available
Room Sizes
Living Room: 22 X 18
Dining Room: 13 X 12
Family Room: 16 X 14
Bedroom 2: 13 X 13
Primary Bedroom: 40 X 16
Local Schools
High School: Spring Valley HS
Middle School: Fremont John C.
Elementary School: Park, John S.,Park, John S.
Listed By / Shown By
Listed By
Agency Name: NVWM Realty
Agency Contact: 702-462-5882
Agent Name: Miaofen Hsu
Shown By
Agency Title: Wardley Real Estate
Agency Phone: 702-256-4900

3174 Bel Air Drive | MLS# 2820486
This property located at 3174 Bel Air Drive, Las Vegas, NV 89109 is currently listed for rent with an asking price of $2,240 / Monthly. Search Las Vegas real estate on www.wardleyre.com today.