
BEDS5
BATHS3 full 1 partial
SQUARE FEET4,346
MLS#2147202
STATUSActive
PROPERTY TYPEResidential - Single Family
SUBDIVISIONTEAKWOOD
SCHOOLWashington
Property Description
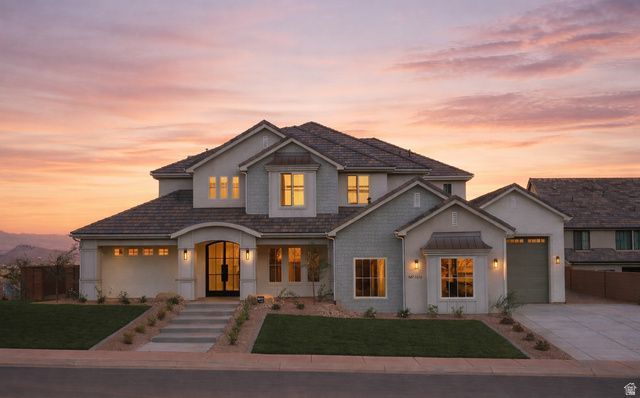
Akre Custom Home's newest cape cod style Bristol plan. A statement of luxury, comfort, and thoughtful design. With spacious living areas, high-end finishes, and a seamless flow between rooms, this (5) five-bedroom, (4) four-bathroom home embodies the craftsmanship and sophistication that define Akre's quality. Two laundry rooms, a great room for entertaining and a second living space upstairs with J&J bathrooms, private vanities and tall ceilings. Clean lines, premium materials, and a balance of modern elegance and inviting warmth make it a place where family life and effortless entertaining come together beautifully. A true custom masterpiece with large living spaces and elevated views of little valley. XL garages, RV, Stubbed for a pool, EV Charge outlet, smart home wired & more.
Property Features
Property Type: Residential - Single Family
Basement: Slab
Cooling: Central Air
Fenced: Yes
Fireplaces: 1
Garage: 4 car attached
Heating: Forced Air, Gas: Central
Home Style: Stories: 2
Lot Size: 0.30 Acres
Roof Type: Tile
Stories: 2.0
Taxes: $1,745
Year Built: 2026
Amenities
Bath: Primary
Bath: Sep. Tub/Shower
Closet: Walk-In
Den/Office
Disposal
Gas Log
Great Room
Oven: Double
Oven: Gas
Oven: Wall
Range: Countertop
Range/Oven: Built-In
Instantaneous Hot Water
Smart Thermostat(s)
Double Pane Windows
Entry (Foyer)
Patio: Covered
Sliding Glass Doors
Feature Descriptions
Appliances: Ceiling Fan, Freezer, Microwave, Range Hood, Refrigerator, Water Softener Owned
Days on Site: 75
Exterior: Brick, Stucco
Flooring: Carpet, Hardwood, Tile
Laundry: Electric Dryer Hookup, Gas Dryer Hookup
Lot: Corner Lot, Curb & Gutter, Fenced: Full, Road: Paved, Secluded, Sidewalks, Sprinkler: Auto-Full, Terrain: Grad Slope, View: Mountain, View: Valley, Drip Irrigation: Auto-Full, View: Red Rock
Lot Dimensions: 0.0x0.0x0.0
Parcel#: SG-TKWD-6-65
Parking: Rv Parking
Parking Notes: Rv Parking
Patio/Porch: Covered
Sewer: Sewer: Connected
Special View Info: Mountain(s), Valley, View: Red Rock
Topography: Corner Lot, Curb & Gutter, Fenced: Full, Road: Paved, Secluded Yard, Sidewalks, Sprinkler: Auto-Full, Terrain: Grad Slope, View: Mountain, View: Valley, Drip Irrigation: Auto-Full, View: Red Rock
Utilities: Natural Gas Connected, Electricity Connected, Sewer Connected, Water Connected
Water: Culinary
Local Schools
Middle School: Crimson Cliffs Middle
Elementary School: South Mesa
School District: Washington
Listed By / Shown By
Listed By
Agency Name: Lume Real Estate
Agency Phone: 435-275-5299
Shown By
Agency Title: Wardley Real Estate
Agency Phone: 702-256-4900

Estimate Your Payment
Estimated Payment
$ 5,526.70 per month $4,999.49 Principal & Interest $145.42 Property Tax $381.79 Homeowner's Insurance
3174 S Walnut Cyn | MLS# 2147202
This single family home located at 3174 S Walnut Cyn, Saint George, UT 84790 is currently listed for sale with an asking price of $1,309,000. This property was built in 2026 and has 5 bedrooms and 3 full and 1 partial baths with 4346 sq. ft. S Walnut Cyn is located in the TEAKWOOD subdivision within the Washington school district. Search TEAKWOOD real estate on www.wardleyre.com today.