
BEDS3
BATHS2 full
SQUARE FEET1,152
MLS#2822487
STATUSActive
PROPERTY TYPEResidential - Mobile Home
SUBDIVISIONMonte Del Sol
Property Description
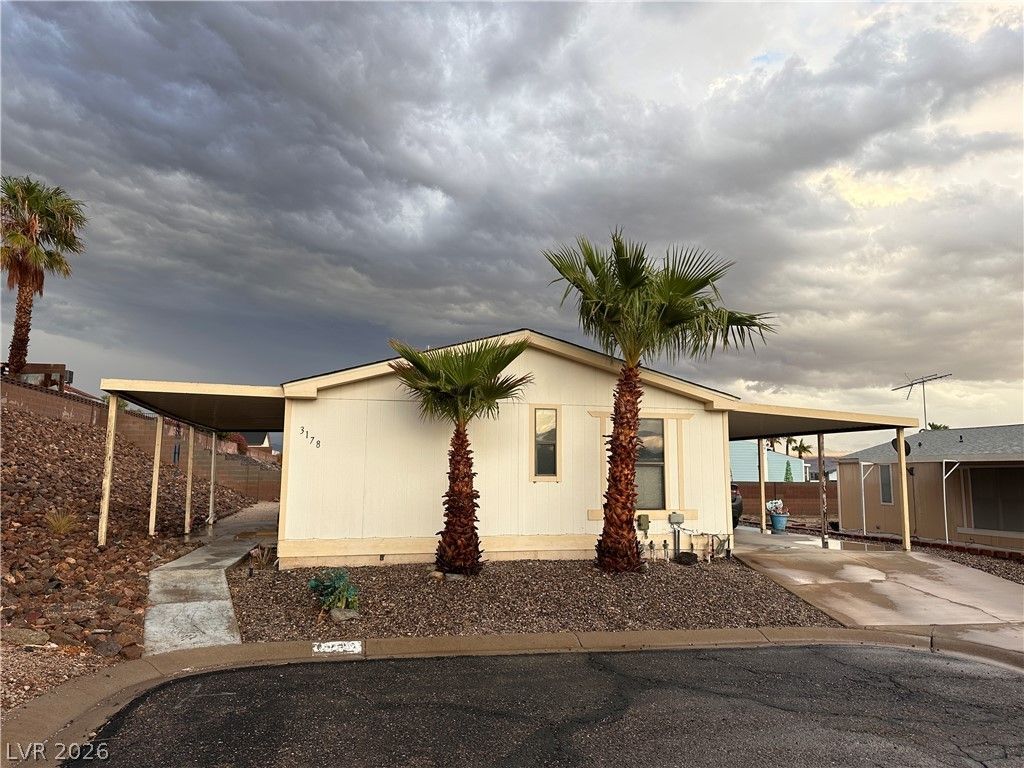
Just listed beautiful 3 bedroom 2 bath located at the end of the cul de sac in Monte del Sol. This home features a split floor plan with primary bedroom on one side and two bedrooms on the other. This home has a newer HVAC and newer flooring! Monte del Sol features common amenities including swimming pool, spa, and grassy park like area. This community is highly desirable. This home would make a great second home or investment property purchase. Currently have long term tenant in place who will stay on if you would like. If you’re thinking about moving to Laughlin but need a few more years before doing so, this is your perfect opportunity to have the rental income coming in until you make the move! HOA is only $78.00 per month.
Property Features
Property Type: Residential - Mobile Home
Cooling: Central Air, Electric
Heating: Electric, Radiator(s)
Home Style: One Story
Lot Size: 0.15 Acres
Roof Type: Composition, Shingle
Stories: 1.0
Taxes: $1,032
Year Built: 1987
Amenities
Bathroom on Main Level
Bedroom on Main Level
Full Bath on Main Level
Primary Downstairs
Window Treatments
Patio
Private Yard
Feature Descriptions
Appliances: Dryer, Dishwasher, Disposal, Gas Range, Microwave, Refrigerator, Washer
Association Amenities: Pool, Spa/Hot Tub
Community Features: Pool
Exterior: Aluminum Siding
Fencimg: Block, Back Yard, Chain Link
Flooring: Luxury Vinyl Plank
HOA Fee: 78/ Monthly
Hot Tub: Yes
Laundry: Gas Dryer Hookup, Main Level, Laundry Room
Lot: Desert Landscaping, Landscaped, Rocks, < 1/4 Acre
Parcel#: 264-21-815-015
Parking: Attached Carport, Garage, Private
Parking Notes: Attached Carport, Garage, Private
Patio/Porch: Covered, Patio
Pool: Community
Sewer: Public Sewer
Swimming Pool: Yes
Utilities: Underground Utilities
Water: Public
Window: Blinds, Double Pane Windows
Room Sizes
Kitchen: 8 X 9
Bedroom 3: 8 X 9
Living Room: 15 X 20
Bedroom 2: 8 X 9
Primary Bedroom: 12 X 11
Local Schools
High School: Laughlin
Middle School: Laughlin
Elementary School: Bennett, William G.,Bennett, William G.
Listed By / Shown By
Listed By
Agency Name: Barbarita Realty Consultants
Agency Contact: 702-298-3805
Agent Name: Kevin Barbarita
Shown By
Agency Title: Wardley Real Estate
Agency Phone: 702-256-4900

Estimate Your Payment
Estimated Payment
$ 887.64 per month $744.77 Principal & Interest $86.00 Property Tax $56.88 Homeowner's Insurance
3178 Del Monte Street | MLS# 2822487
This single family home located at 3178 Del Monte Street , Laughlin, NV 89029 is currently listed for sale with an asking price of $195,000. This property was built in 1987 and has 3 bedrooms and 2 full baths with 1152 sq. ft. Del Monte Street is located in the Monte Del Sol subdivision. Search Monte Del Sol real estate on www.wardleyre.com today.