
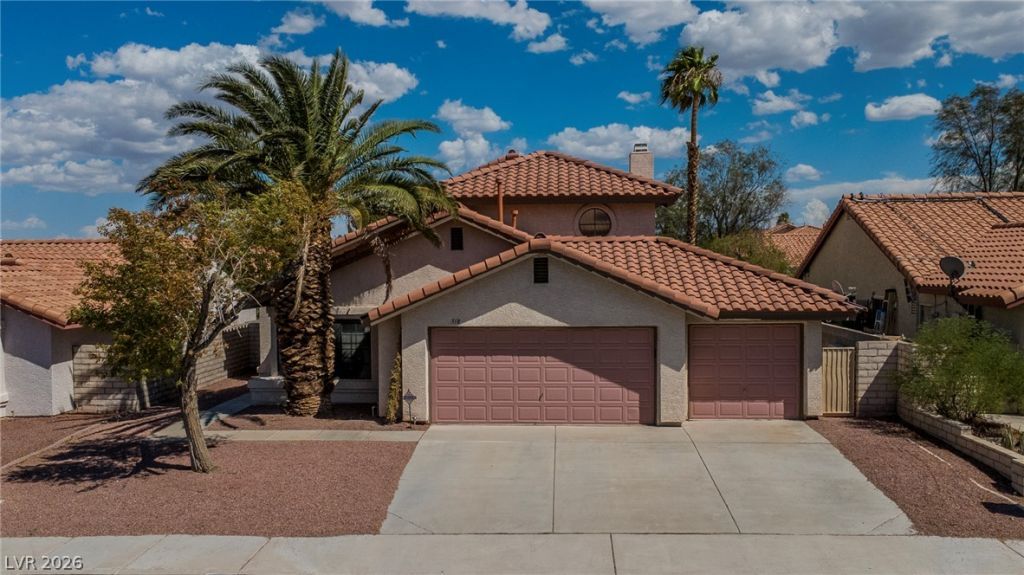
BEDS4
BATHS3 full
SQUARE FEET2,031
MLS#2820077
STATUSActive
PROPERTY TYPEResidential - Single Family
SUBDIVISIONGreen Valley South -5 Amd
Property Description
Welcome to this Green Valley pool and spa home in Henderson, a spacious two-story home offering 4 bedrooms, 2.75 baths, approximately 2,031 sq. ft. of living space, and a 3-car garage on a 7,405 sq. ft. lot. The bright interior features generous windows, tile flooring in key living areas, a fireplace, and flexible spaces for everyday living, entertaining, or a home office. The kitchen offers white cabinetry, ample counter space, a gas range, and an adjoining dining area with views of the backyard. Outside, the oversized yard is designed for classic Henderson living with a large swimming pool, attached spa, mature palms, and low-maintenance desert landscaping. A tile roof and broad driveway add to the home's curb appeal. With its combination of space, parking, and a private pool-and-spa setting, this Henderson home offers plenty of potential to personalize and enjoy.
Property Features
Property Type: Residential - Single Family
Cooling: Central Air, Electric
Fireplaces: 1
Garage: 3 car attached
Heating: Central, Gas
Home Style: Two Story
Lot Size: 0.17 Acres
Roof Type: Tile
Stories: 2.0
Taxes: $2,955
Year Built: 1989
Amenities
Bathroom on Main Level
Bedroom on Main Level
Ceiling Fan(s)
Full Bath on Main Level
Window Treatments
None
Feature Descriptions
Appliances: Dryer, Dishwasher, Disposal, Gas Range, Gas Water Heater, Microwave, Refrigerator, Washer
Association Amenities: None
Fencimg: Block, Full
Fireplace: Gas, Living Room
Flooring: Carpet, Laminate, Tile
HOA Fee: 55/ Quarterly
Laundry: Gas Dryer Hookup, Laundry Room
Lot: Desert Landscaping, Landscaped, Trees, < 1/4 Acre
Parcel#: 178-07-613-007
Parking: Attached, Garage, Open
Parking Notes: Attached, Garage, Open
Pool: In Ground, Private
Sewer: Public Sewer
Spa: Yes
Spa: In Ground
Swimming Pool: Yes
Utilities: Underground Utilities
Water: Public
Window: Blinds, Drapes
Room Sizes
Bedroom 4: 12 X 12
Bedroom 3: 14 X 11
Bedroom 2: 11 X 11
Primary Bedroom: 16 X 14
Local Schools
High School: Green Valley
Middle School: Greenspun
Elementary School: Mack, Nate,Mack, Nate
Listed By / Shown By
Listed By
Agency Name: Platinum Real Estate Prof
Agency Contact: 702-616-9400
Agent Name: Kyle M Fujimoto
Shown By
Agency Title: Wardley Real Estate
Agency Phone: 702-256-4900

Estimate Your Payment
Estimated Payment
$ 2,445.63 per month $2,043.34 Principal & Interest $246.25 Property Tax $156.04 Homeowner's Insurance
318 Bradford Drive | MLS# 2820077
This single family home located at 318 Bradford Drive , Henderson, NV 89074 is currently listed for sale with an asking price of $535,000. This property was built in 1989 and has 4 bedrooms and 3 full baths with 2031 sq. ft. Bradford Drive is located in the Green Valley South -5 Amd subdivision. Search Green Valley South -5 Amd real estate on www.wardleyre.com today.