
BEDS5
BATHS3 full
SQUARE FEET3,099
MLS#2161608
STATUSUnder Contract
PROPERTY TYPEResidential - Single Family
SUBDIVISIONGROVE AT JDC RANCH
SCHOOLWeber
Property Description
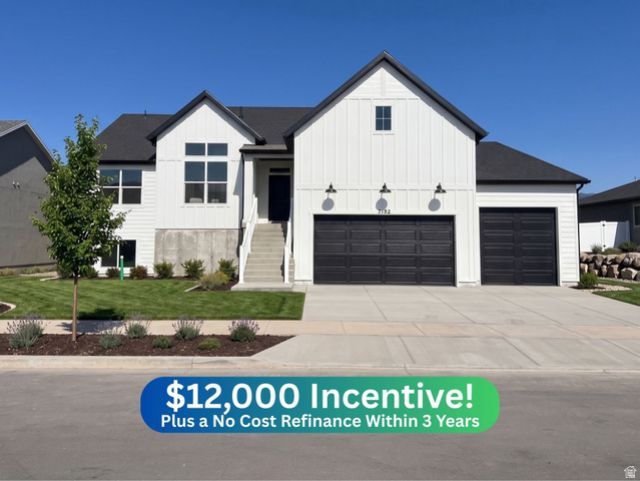
One of the FINAL HOMES in the incredible Grove at JDC Ranch development! Selling faster than we can build them. This West-facing, dream white farmhouse features stunning mountain views off your covered deck, a massive FOUR-CAR garage, a fully finished walkout basement, and is complete front landscaping. Completion is expected in late July, backed by a 1-, 2-, and 10-year home warranty for ultimate peace of mind. Act now to secure the $12,000 preferred lender incentive with a no-cost refinance within three years! (Main photo shows AI-generated examples of the included landscaping). Square footage figures are provided as a courtesy estimate only and were obtained from building plans. Buyer is advised to obtain an independent measurement.
Property Features
Property Type: Residential - Single Family
Basement: Daylight
Cooling: Central Air
Fenced: Yes
Garage: 4 car attached
Heating: Forced Air, Gas: Central
Home Style: Rambler/Ranch
Lot Size: 0.23 Acres
Roof Type: Asphalt
Stories: 2.0
Taxes: $1
Year Built: 2026
Amenities
Bath: Primary
Bath: Sep. Tub/Shower
Closet: Walk-In
Disposal
Great Room
Range: Gas
Basement Entrance
Deck; Covered
Double Pane Windows
Feature Descriptions
Appliances: Ceiling Fan, Microwave, Range Hood
Association Amenities: Picnic Area, Playground
Days on Site: 49
Exterior: Stucco, Cement Siding
Flooring: Carpet, Tile
HOA Fee: 55/ Monthly
Laundry: Electric Dryer Hookup
Lot: Fenced: Part, Sprinkler: Auto-Part, View: Mountain, Drip Irrigation: Auto-Part
Lot Dimensions: 0.0x0.0x0.0
Parcel#: 19-487-0020
Parking: Covered
Parking Notes: Covered
Sewer: Sewer: Connected
Special View Info: Mountain(s)
Topography: Fenced: Part, Sprinkler: Auto-Part, View: Mountain, Drip Irrigation: Auto-Part
Utilities: Natural Gas Connected, Electricity Connected, Sewer Connected, Water Connected
Water: Culinary, Secondary
Local Schools
High School: Fremont
Middle School: Wahlquist
Elementary School: Silver Ridge
School District: Weber
Listed By / Shown By
Listed By
Agency Name: Nilson Homes
Agency Phone: 801-392-8100
Shown By
Agency Title: Wardley Real Estate
Agency Phone: 702-256-4900

Estimate Your Payment
Estimated Payment
$ 2,949.49 per month $2,740.15 Principal & Interest $0.08 Property Tax $209.25 Homeowner's Insurance
3182 N 2825 W, Unit 50 | MLS# 2161608
This single family home located at 3182 N 2825 W, Unit 50, Plain City, UT 84404 is currently listed for sale with an asking price of $717,445. This property was built in 2026 and has 5 bedrooms and 3 full baths with 3099 sq. ft. N 2825 W, Unit 50 is located in the GROVE AT JDC RANCH subdivision within the Weber school district. Search GROVE AT JDC RANCH real estate on www.wardleyre.com today.