
BEDS4
BATHS3 full 1 partial
SQUARE FEET2,859
MLS#2788762
STATUSActive
PROPERTY TYPEResidential - Single Family
SUBDIVISIONRose Ridge
Property Description
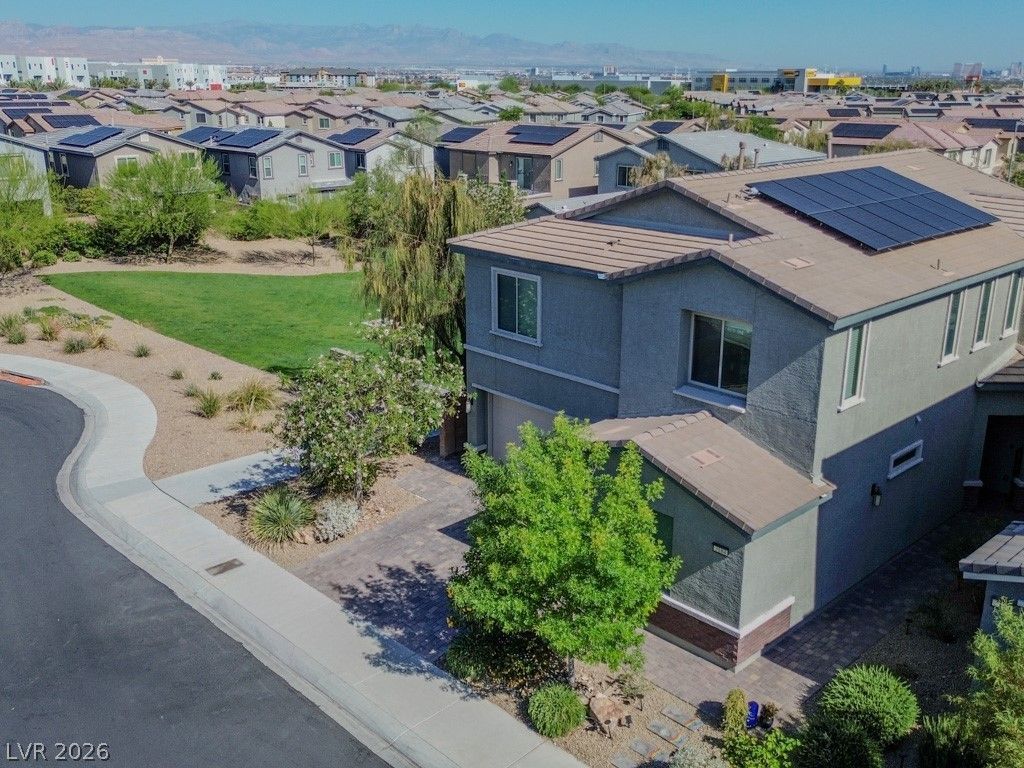
Beautifull?? ma??ntain?d 4?b?dr??m, 3.5?bath home on a quiet cul?de?sac with no through traffic. Enjoy added privacy with no neighbor to the west, an adjacent grassy park, mountain views, and glimpses of The Strip. The versatile floor plan features a downstairs junior suite with 3/4 bath, built-in bookshelves, and custom Murphy bed with desk, plus an upstairs primary suite with private balcony, walk-in closet, soaking tub, and separate shower. A spacious loft offers flexible living space. The backyard is designed for entertaining with a raised patio, louvered pergola, mature fig and peach trees, raised garden beds with drip irrigation, and 220V electrical for a future pool or spa. Fully owned solar panels provide significant energy savings. Additional upgrades include premium appliances, water softener, RO filtration system, and garage storage. Low HOA of $67/month includes community pool, parks, trails, picnic areas, and playgrounds.
Property Features
Property Type: Residential - Single Family
Cooling: Central Air, Electric
Garage: 2 car attached
Heating: Central, Gas
Home Style: Two Story
Lot Size: 0.11 Acres
Roof Type: Pitched, Tile
Stories: 2.0
Taxes: $4,733
Year Built: 2019
Amenities
BathroomonMainLevel
Bedroom on Main Level
Ceiling Fan(s)
Window Treatments
Programmable Thermostat
Balcony
Patio
Sprinkler/Irrigation
Feature Descriptions
Appliances: Built-In Electric Oven, Convection Oven, Double Oven, Dryer, Dishwasher, Gas Cooktop, Disposal, Refrigerator, Water Softener Owned, Water Purifier, Washer
Association Amenities: None
Days on Site: 85
Fencimg: Block, Back Yard
Flooring: Carpet, Luxury Vinyl Plank, Tile
HOA Fee: 67/ Monthly
Laundry: Gas Dryer Hookup, Laundry Room, Upper Level
Lot: Cul-De-Sac, Drip Irrigation/Bubblers, Fruit Trees, Garden, Landscaped, Synthetic Grass, Sprinklers Timer, Trees, < 1/4 Acre
Parcel#: 177-35-614-011
Parking: Attached, Garage, Private
Parking Notes: Attached, Garage, Private
Patio/Porch: Balcony, Covered, Patio
Sewer: Public Sewer
Utilities: Cable Available, High Speed Internet Available
Water: Public
Window: Blinds, Double Pane Windows
Room Sizes
Kitchen: 20 X 15
Bedroom 4: 10 X 10
Bedroom 3: 14 X 10
Bedroom 2: 12 X 12
Primary Bedroom: 16 X 15
Local Schools
High School: Liberty
Middle School: Webb, Del E.
Elementary School: Wolff, Elise L.,Wolff, Elise L.
Listed By / Shown By
Listed By
Agency Name: Homecoin.com
Agent Name: Jonathan Minerick
Shown By
Agency Title: Wardley Real Estate
Agency Phone: 702-256-4900

Estimate Your Payment
Estimated Payment
$ 3,329.66 per month $2,727.00 Principal & Interest $394.42 Property Tax $208.25 Homeowner's Insurance
3184 Mossfield Avenue | MLS# 2788762
This single family home located at 3184 Mossfield Avenue, Henderson, NV 89052 is currently listed for sale with an asking price of $714,000. This property was built in 2019 and has 4 bedrooms and 3 full and 1 partial baths with 2859 sq. ft. Mossfield Avenue is located in the Rose Ridge subdivision. Search Rose Ridge real estate on www.wardleyre.com today.