
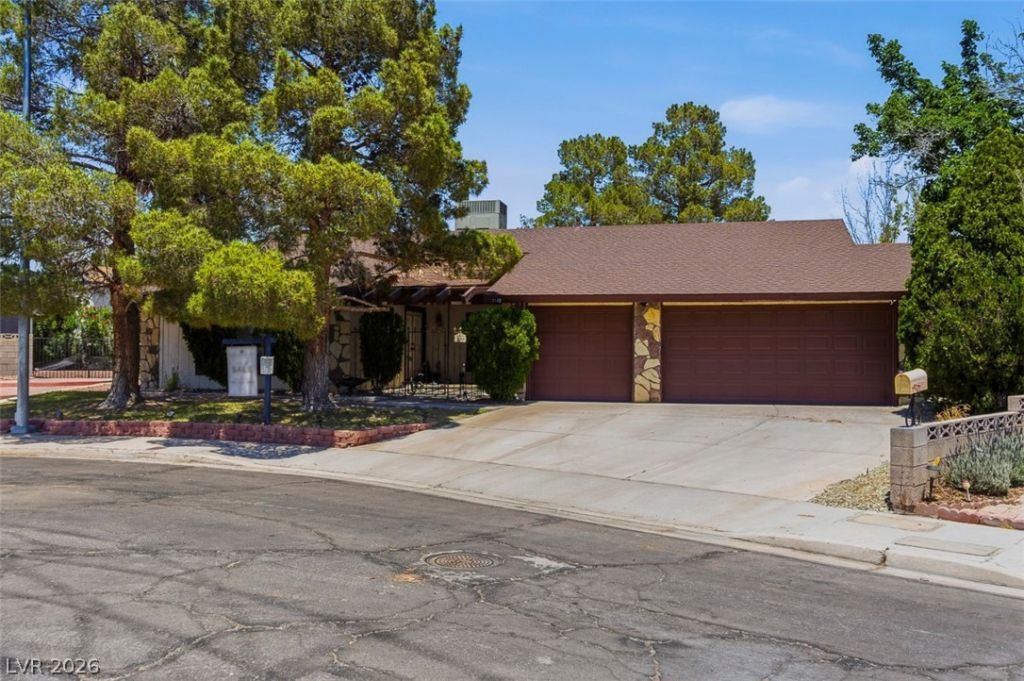
BEDS4
BATHS2 full
SQUARE FEET1,862
MLS#2784179
STATUSActive
PROPERTY TYPEResidential - Single Family
SUBDIVISIONDesert Inn Lewis Homes
Property Description
Beautifully updated home in the heart of Las Vegas, with all the convenience of city living and the charm of its original era. Enjoy easy access to the Strip, with vibrant Chinatown just around the corner for some of the best dining and culture in the city. New high-end flooring flows throughout, leading you into a thoughtfully remodeled kitchen with brand-new appliances. This home keeps its period character intact while offering the modern updates today's buyers love.HVAC less than a year old. Keep an eye out?more photos and details are coming soon, and you can tour it in person at our Open Houses on June 6th and 7th. Outdoor studio is a beautiful and unexpected value add.
Property Features
Property Type: Residential - Single Family
Cooling: Central Air, Electric
Fireplaces: 1
Garage: 3 car attached
Heating: Central, Gas
Home Style: One Story
Lot Size: 0.29 Acres
Roof Type: Composition, Shingle
Stories: 1.0
Taxes: $1,950
Year Built: 1979
Amenities
Bedroom on Main Level
Ceiling Fan(s)
Primary Downstairs
Pot Rack
Window Treatments
Private Yard
Feature Descriptions
Appliances: Built-In Gas Oven, Dishwasher, Disposal, Gas Range, Microwave, Refrigerator
Association Amenities: None
Days on Site: 63
Exterior: Drywall
Fencimg: Block, Back Yard
Fireplace: Family Room, Free Standing, Wood Burning
Flooring: Luxury Vinyl Plank
Laundry: Gas Dryer Hookup, Main Level
Lot: Desert Landscaping, Landscaped, < 1/4 Acre
Parcel#: 163-12-814-028
Parking: Attached, Garage, Private
Parking Notes: Attached, Garage, Private
Sewer: Public Sewer
Utilities: Underground Utilities
Water: Public
Window: Double Pane Windows, Drapes, Window Treatments
Room Sizes
Kitchen: 12 X 12
Dining Room: 12 X 12
Living Room: 13 X 16
Bedroom 4: 11 X 10
Bedroom 3: 13 X 10
Bedroom 2: 13 X 10
Primary Bedroom: 14 X 15
Local Schools
High School: Clark Ed. W.
Middle School: Guinn Kenny C.
Elementary School: Wynn, Elaine,Wynn, Elaine
Listed By / Shown By
Listed By
Agency Name: Huntington & Ellis, A Real Est
Agency Contact: (702) 612-3882
Agent Name: Ryan Pardey
Shown By
Agency Title: Wardley Real Estate
Agency Phone: 702-256-4900

Estimate Your Payment
Estimated Payment
$ 2,485.21 per month $2,157.92 Principal & Interest $162.50 Property Tax $164.79 Homeowner's Insurance
3188 Moonflower Drive | MLS# 2784179
This single family home located at 3188 Moonflower Drive, Las Vegas, NV 89146 is currently listed for sale with an asking price of $565,000. This property was built in 1979 and has 4 bedrooms and 2 full baths with 1862 sq. ft. Moonflower Drive is located in the Desert Inn Lewis Homes subdivision. Search Desert Inn Lewis Homes real estate on www.wardleyre.com today.