
BEDS3
BATHS2 full
SQUARE FEET2,040
MLS#2193178
STATUSBackup
PROPERTY TYPEResidential - Single Family
SUBDIVISIONSALEM HILLS
SCHOOLNebo
Property Description
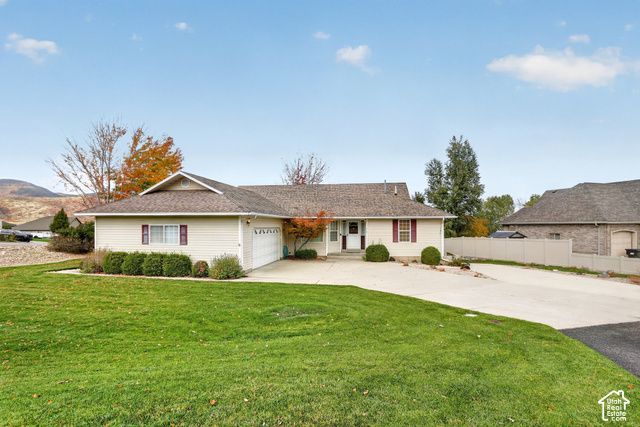
VERY RARE FIND - TRUE SINGLE-LEVEL LIVING WITH INCREDIBLE BONUS STORAGE! Step Inside and Explore This Home with the Immersive 3D Virtual Tour! Appraised 10/26/26 for $515k. Come and see this home where you will discover a feature that is becoming increasingly hard to find: 2,040 square feet of true one-level living, PLUS an additional storage area underneath the home. If you've been searching for a home where you can enjoy all your everyday living on one level without sacrificing valuable extra space, this is an opportunity you won't want to miss. With all 2,040 square feet of main living space on a single level, you can enjoy the convenience, comfort, and functionality of having everything you need right where you want it. And the bonus? An equally sized area underneath the home provides an incredible amount of additional storage space, giving you room for the things you want to keep without cluttering your living areas. Enjoy outdoor living at its best with a large, newer deck that's perfect for relaxing, entertaining guests, or enjoying the beautiful Elk Ridge surroundings. The spacious .33-acre lot provides a generous yard with plenty of room to spread out, garden, play, or create your own outdoor retreat. With a large yard and an inviting deck, you'll have the space to enjoy the outdoors just as much as the comfort and convenience of the home's unique single-level design! Why settle for a home that almost fits your needs when you could find one that checks such an important box? Whether you're looking for the convenience of single-level living, planning for the future, or simply tired of homes that don't offer enough storage, this unique property deserves a closer look. Homes offering this combination of spacious single-level living and an equally sized additional storage area are a rare find in Elk Ridge. Come see the possibilities for yourself! Start with the 3D virtual tour, then schedule your private showing. This is one home you'll want to experience in person!
Property Features
Property Type: Residential - Single Family
Basement: None
Cooling: Central Air
Fenced: Yes
Fireplaces: 1
Garage: 2
Heating: Forced Air, Gas: Central
Home Style: Rambler/Ranch
Lot Size: 0.33 Acres
Roof Type: Asphalt
Stories: 1.0
Taxes: $1,076
Year Built: 1993
Amenities
Closet: Walk-In
Disposal
Gas Log
Range: Gas
Granite Countertops
Feature Descriptions
Days on Site: 11
Exclusions: Refrigerator
Exterior: Asphalt
Flooring: Carpet
Lot: Fenced: Part, Terrain: Grad Slope, View: Mountain
Lot Dimensions: 0.0x0.0x0.0
Parcel#: 52-149-0026
Parking: Built-In, Extra Width, Opener
Parking Notes: Built-In, Extra Width, Opener
Sewer: Sewer: Connected
Special View Info: Mountain(s)
Topography: Fenced: Part, Terrain: Grad Slope, View: Mountain
Utilities: Natural Gas Connected, Electricity Connected, Sewer Connected, Water Connected
Water: Culinary
Window: Blinds, Drapes
Local Schools
High School: Salem Hills
Elementary School: Foothills
School District: Nebo
Listed By / Shown By
Listed By
Agency Name: Team Teasdale Realty
Agency Phone: 801-420-3427
Shown By
Agency Title: Wardley Real Estate
Agency Phone: 702-256-4900

Estimate Your Payment
Estimated Payment
$ 2,144.75 per month $1,909.28 Principal & Interest $89.67 Property Tax $145.80 Homeowner's Insurance
319 N Escalante Dr | MLS# 2193178
This single family home located at 319 N Escalante Dr, Elk Ridge, UT 84651 is currently listed for sale with an asking price of $499,900. This property was built in 1993 and has 3 bedrooms and 2 full baths with 2040 sq. ft. N Escalante Dr is located in the SALEM HILLS subdivision within the Nebo school district. Search SALEM HILLS real estate on www.wardleyre.com today.