
BEDS4
BATHS2 full
SQUARE FEET1,829
MLS#2833565
STATUSActive
PROPERTY TYPERental - Single Family
SUBDIVISIONVistara At Pebble Canyon
Property Description
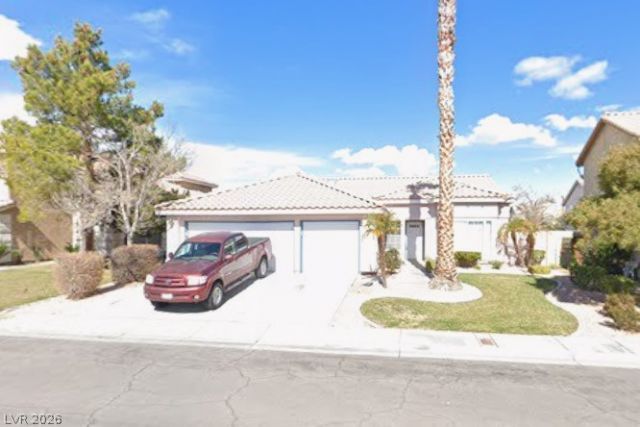
This single-story 4-bedroom, 2-bath home in Henderson, NV offers a comfortable layout with fresh decorator paint and new flooring, including wood flooring in living room. The kitchen features granite counter tops, a huge custom island, and all appliances included. Additional highlights include a family room, fireplace, a large backyard, and a 3-car garage. Pets may be allowed on a case by case basis. Security deposit $2600 income 3 times rent is required and credit score of 600+
Property Features
Property Type: Rental - Single Family
Cooling: Central Air, Electric
Fireplaces: 1
Garage: 3
Heating: Central, Gas
Home Style: One Story
Lot Size: 0.14 Acres
Roof Type: Tile
Stories: 1.0
Year Built: 1993
Amenities
Ceiling Fan(s)
Window Treatments
Irrigation Sprinklers
Feature Descriptions
Appliances: Dryer, Dishwasher, Disposal, Gas Oven, Gas Range, Microwave, Refrigerator, Washer/Dryer, Washer/DryerAllInOne, Washer
Association Amenities: None
Days on Site: 6
Exterior: Frame, Stucco
Fencimg: Block, Back Yard
Fireplace: Family Room, Gas, Family/Living/Great Room
Flooring: Carpet, Ceramic Tile, Luxury Vinyl Plank
Laundry: Gas Dryer Hookup, Laundry Room
Lot: Drip Irrigation/Bubblers, Desert Landscaping, Landscaped, Rocks
Parcel#: 177-24-513-024
Parking: Garage, Private
Parking Notes: Garage, Private
Utilities: Cable Available
Window: Blinds
Room Sizes
Kitchen: 12 X 10
Family Room: 10 X 14
Living Room: 14 X 16
Bedroom 4: 12 X 12
Bedroom 3: 12 X 12
Bedroom 2: 10 X 12
Primary Bedroom: 14 X 16
Local Schools
High School: Silverado
Middle School: Schofield Jack Lund
Elementary School: Roberts, Aggie,Roberts, Aggie
Listed By / Shown By
Listed By
Agency Name: Compass Realty & Management
Agency Contact: tsrouff@aol.com
Agent Name: Tamera Rouff
Shown By
Agency Title: Wardley Real Estate
Agency Phone: 702-256-4900

3192 Morning Springs Drive | MLS# 2833565
This property located at 3192 Morning Springs Drive , Henderson, NV 89074 is currently listed for rent with an asking price of $2,600 / Monthly. Search Henderson real estate on www.wardleyre.com today.