
BEDS3
BATHS2 full
SQUARE FEET1,699
MLS#2806469
STATUSActive
PROPERTY TYPEResidential - Single Family
SUBDIVISIONWoodland Park South Tr #A
Property Description
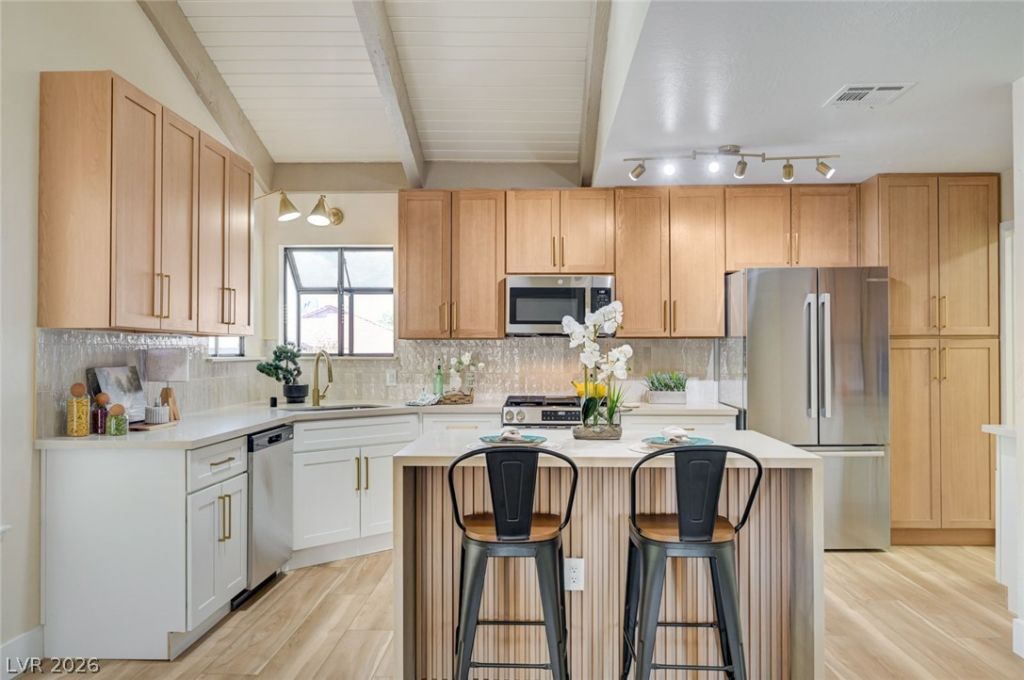
BeautifullÑ? remοdeled 3?bеdrοοm, 2?bаthroom home located аt the еnd of a cul-de-sac! Vaulted ceilings, RV parking, a pool, and an oversized quarter-acre lot. NEW LVP flooring throughout the home. NEW Taj Mahal countertops in the kitchen and bathrooms. Beautifully remodeled bathrooms featuring designer tile, including a spacious double shower in the primary bathroom. Fireplace, NEW designer backsplash in the kitchen, NEW lighting fixtures throughout, and beautiful bathroom cabinetry. Best of all, NO HOA!
Property Features
Property Type: Residential - Single Family
Cooling: Central Air, Gas
Fireplaces: 1
Garage: 2 car attached
Heating: Central, Gas
Home Style: One Story
Lot Size: 0.27 Acres
Roof Type: Composition, Shingle
Stories: 1.0
Taxes: $1,395
Year Built: 1982
Amenities
Primary Downstairs
None
None
Feature Descriptions
Appliances: Built-In Gas Oven, Disposal, Refrigerator
Association Amenities: None
Days on Site: 4
Fencimg: Block, Back Yard, Wood
Fireplace: Gas, Living Room
Flooring: Luxury Vinyl Plank
Laundry: Electric Dryer Hookup, Gas Dryer Hookup, Main Level
Lot: 1/4 to 1 Acre Lot, Desert Landscaping, Landscaped
Parcel#: 162-12-811-017
Parking: Attached, Garage, Open, RV Gated, RV Access/Parking
Parking Notes: Attached, Garage, Open, RV Gated, RV Access/Parking
Pool: In Ground, Private
Sewer: Public Sewer
Swimming Pool: Yes
Utilities: Underground Utilities
Water: Public
Room Sizes
Kitchen: 15 X 18
Living Room: 12 X 20
Dining Room: 7 X 14
Primary Bathroom: 13 X 9
Bedroom 3: 12 X 11
Bedroom 2: 12 X 11
Primary Bedroom: 16 X 16
Local Schools
High School: Clark Ed. W.
Middle School: Knudson K. O.
Elementary School: Beckley, Will,Beckley, Will
Listed By / Shown By
Listed By
Agency Name: Advent Realty Elite
Agency Contact: 702-505-4350
Agent Name: Emma P. Guerra Minero
Shown By
Agency Title: Wardley Real Estate
Agency Phone: 702-256-4900

Estimate Your Payment
Estimated Payment
$ 2,253.96 per month $1,986.05 Principal & Interest $116.25 Property Tax $151.67 Homeowner's Insurance
3195 Carmelita Circle | MLS# 2806469
This single family home located at 3195 Carmelita Circle , Las Vegas, NV 89121 is currently listed for sale with an asking price of $519,999. This property was built in 1982 and has 3 bedrooms and 2 full baths with 1699 sq. ft. Carmelita Circle is located in the Woodland Park South Tr #A subdivision. Search Woodland Park South Tr #A real estate on www.wardleyre.com today.