
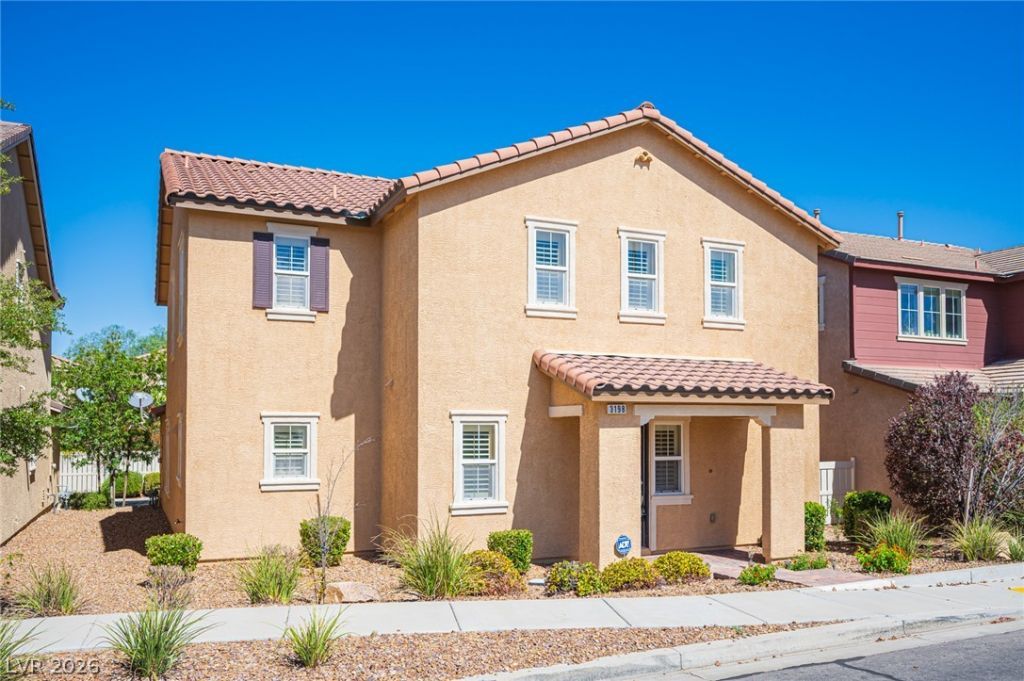
BEDS3
BATHS2 full 1 partial
SQUARE FEET2,294
MLS#2821913
STATUSActive
PROPERTY TYPEResidential - Single Family
SUBDIVISIONKb Home At South Edge Pod 1-4
Property Description
Welcome to 3198 Sisley Garden, a beautifully situated two-story home in the highly sought-after Inspirada community of Henderson. Offering 3 bedrooms and 2.5 bathrooms, this inviting residence combines comfortable living spaces with the exceptional lifestyle that makes Inspirada one of Henderson’s most desirable master-planned communities.Designed for everyday living and entertaining, the home features a functional two-story layout with generous living space, a well-appointed kitchen, and comfortable bedrooms including a spacious primary suite. The private backyard provides an ideal setting for morning coffee, weekend gatherings, or simply enjoying the beautiful Southern Nevada weather.Beyond the home, experience the Inspirada lifestyle with an incredible collection of parks, trails, pools, sports courts, playgrounds, splash pads, dog parks and open spaces woven throughout the community. Residents enjoy an active calendar of community events, farmers markets, food truck gatherings, outdoor activities and opportunities to connect with neighbors. The community’s parks offer everything from tennis, basketball, volleyball and pickleball to soccer fields, bocce, playgrounds and scenic walking paths. Ideally located in Henderson with convenient access to shopping, dining, recreation and major roadways, 3198 Sisley Garden offers more than a home—it offers a lifestyle centered around connection, activity and enjoying everything Inspirada has to offer.
Property Features
Property Type: Residential - Single Family
Cooling: Central Air, Electric
Garage: 2
Heating: Central, Gas
Home Style: Two Story
Lot Size: 0.08 Acres
Roof Type: Tile
Stories: 2.0
Taxes: $2,524
Year Built: 2010
Amenities
Bathroom on Main Level
Ceiling Fan(s)
Half Bath on Main Level
Window Treatments
Barbecue
Private Yard
Sprinkler/Irrigation
Feature Descriptions
Appliances: Built-In Gas Oven, Dryer, Dishwasher, Gas Cooktop, Disposal, Gas Water Heater, Microwave, Water Heater, Water Purifier, Washer
Association Amenities: Dog Park, Playground, Park, Pool
Community Features: Pool
Days on Site: 16
Fencimg: Back Yard, Vinyl
Flooring: Carpet, Tile
HOA Fee: 255/ Quarterly
Laundry: Gas Dryer Hookup, Laundry Room, Upper Level
Lot: Drip Irrigation/Bubblers, Desert Landscaping, Landscaped, Rocks, Trees, < 1/4 Acre
Parcel#: 191-14-614-069
Parking: Attached, Epoxy Flooring, Garage, Inside Entrance, Private
Parking Notes: Attached, Epoxy Flooring, Garage, Inside Entrance, Pri
Pool: Association, Community
Sewer: Public Sewer
Special View Info: None
Swimming Pool: Yes
Utilities: Cable Available, Underground Utilities
Water: Public
Window: Double Pane Windows, Plantation Shutters, Window Treatments
Room Sizes
Kitchen: 20 X 15
Bedroom 3: 12 X 12
Bedroom 2: 12 X 12
Primary Bedroom: 20 X 15
Local Schools
High School: Liberty
Middle School: Webb, Del E.
Elementary School: Ellis, Robert and Sandy,Ellis, Robert an
Listed By / Shown By
Listed By
Agency Name: Simply Vegas
Agency Contact: (702) 372-1399
Agent Name: Robert Hensley
Shown By
Agency Title: Wardley Real Estate
Agency Phone: 702-256-4900

Estimate Your Payment
Estimated Payment
$ 2,286.38 per month $1,928.76 Principal & Interest $210.33 Property Tax $147.29 Homeowner's Insurance
3198 Sisley Garden Avenue | MLS# 2821913
This single family home located at 3198 Sisley Garden Avenue , Henderson, NV 89044 is currently listed for sale with an asking price of $505,000. This property was built in 2010 and has 3 bedrooms and 2 full and 1 partial baths with 2294 sq. ft. Sisley Garden Avenue is located in the Kb Home At South Edge Pod 1-4 subdivision. Search Kb Home At South Edge Pod 1-4 real estate on www.wardleyre.com today.