
BEDS3
BATHS2 full
SQUARE FEET1,845
MLS#2819844
STATUSActive
PROPERTY TYPEResidential - Single Family
SUBDIVISIONInspirada Pod 5-3
Property Description
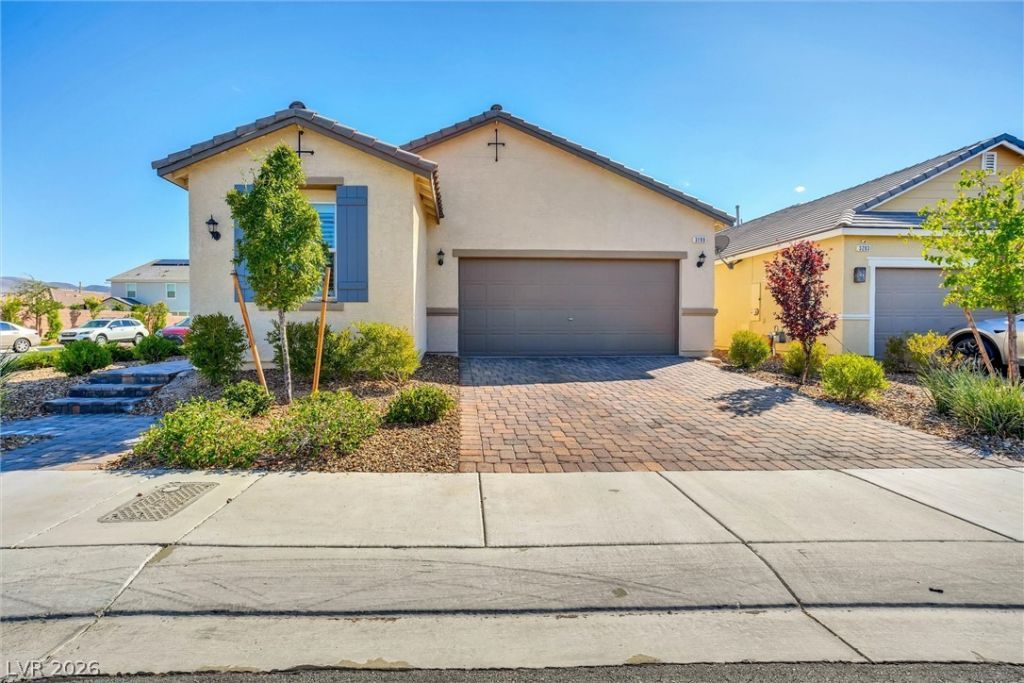
Immaculate single story home in Master Planned community of Inspirada. So many upgrades include Engineered wood flooring, huge granite kitchen island, tankless water heater, plantation shutters, Open floorplan. Great room and dining area flow seamlessly from the kitchen. Secondary bedrooms separate from primary suite. Primary Suite features double sinks, oversized shower, walk-in closet. Covered patio overlooking private backyard. Low maintenance landscaping. Reverse Osmosis in kitchen, Upgraded faucet, stainless steel appliances, pantry and maple cabinets. Den provides space for crafts or office. All new ceiling fans. Corner Lot. Home is like brand new.
Property Features
Property Type: Residential - Single Family
Cooling: Central Air, Electric
Garage: 2
Heating: Central, Gas
Home Style: One Story
Lot Size: 0.12 Acres
Roof Type: Tile
Stories: 1.0
Taxes: $4,272
Year Built: 2019
Amenities
Ceiling Fan(s)
Primary Downstairs
Window Treatments
Patio
Private Yard
IrrigationSprinklers
Feature Descriptions
Appliances: Built-In Gas Oven, Dryer, Dishwasher, Gas Cooktop, Disposal, Microwave, Refrigerator, Water Softener Owned, Washer
Association Amenities: Basketball Court, Clubhouse, Dog Park, Fitness Center, Barbecue, Playground, Park, Pool, Spa/Hot Tub
Community Features: Pool
Days on Site: 18
Fencimg: Block, Back Yard
Flooring: Carpet, Hardwood, Tile
HOA Fee: 255/ Quarterly
Hot Tub: Yes
Laundry: Gas Dryer Hookup, Main Level, Laundry Room
Lot: Drip Irrigation/Bubblers, Desert Landscaping, Landscaped, < 1/4 Acre
Parcel#: 191-23-814-016
Parking: Attached, Garage, Garage Door Opener, Inside Entrance, Private
Parking Notes: Attached, Garage, Garage Door Opener, Inside Entrance
Patio/Porch: Covered, Patio
Pool: Community
Sewer: Public Sewer
Swimming Pool: Yes
Utilities: Underground Utilities
Water: Public
Window: Double Pane Windows, Plantation Shutters
Room Sizes
Family Room: 18 X 16
Den: 12 X 10
Bedroom 3: 11 X 10
Bedroom 2: 12 X 10
Primary Bedroom: 18 X 16
Local Schools
High School: Liberty
Middle School: Webb, Del E.
Elementary School: Wallin, Shirley & Bill,Wallin, Shirley &
Listed By / Shown By
Listed By
Agency Name: BHHS Nevada Properties
Agency Contact: 702-458-8888
Agent Name: Sharon L. Dillard
Shown By
Agency Title: Wardley Real Estate
Agency Phone: 702-256-4900

Estimate Your Payment
Estimated Payment
$ 2,740.37 per month $2,215.21 Principal & Interest $356.00 Property Tax $169.17 Homeowner's Insurance
3199 Casalotti Avenue | MLS# 2819844
This single family home located at 3199 Casalotti Avenue, Henderson, NV 89044 is currently listed for sale with an asking price of $580,000. This property was built in 2019 and has 3 bedrooms and 2 full baths with 1845 sq. ft. Casalotti Avenue is located in the Inspirada Pod 5-3 subdivision. Search Inspirada Pod 5-3 real estate on www.wardleyre.com today.