
BEDS3
BATHS2 full
SQUARE FEET1,504
MLS#2803013
STATUSActive
PROPERTY TYPEResidential - Single Family
SUBDIVISIONMorning Ridge At Hollywood Hills
Property Description
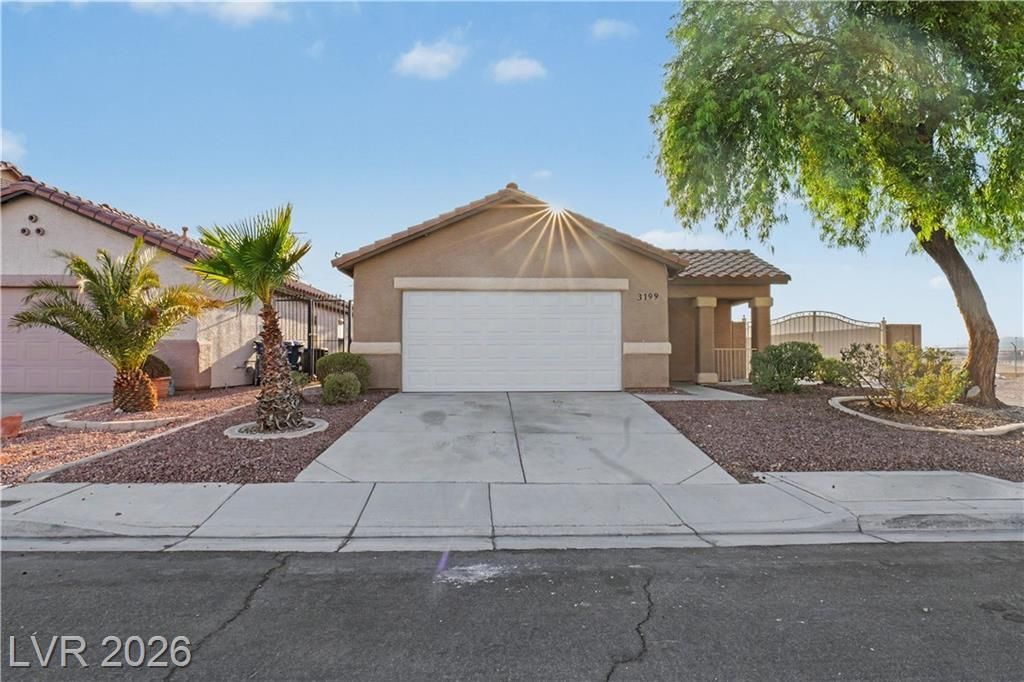
Sunrise ??ount?in B??ut?? l????ted just off Hollywo?d Blvd w??th views! This 1 story has been completely remodeled and is located on a corner lot with no HOA. This home has a hard to find, private security gated full concrete RV/Boat parking area. The impressive open floor plan has vaulted ceilings, new two-tone paint and Luxury Vinyl Plank (LVP) flooring and large Craftsman baseboards thru-out the entire home for easy maintenance. The beautiful new kitchen has upgraded white shaker cabinets with soft close doors and drawers, Quartz counter tops, Samsung Gourmet upgraded stainless steel appliances and Kohler undermount sink. Plenty of counter space, convenient breakfast bar and pantry make this kitchen a dream to be creative in. The nice sized primary bedroom, separate from the other bedrooms has a walk-in closet and remodeled bathroom. Enter the two-car finished garaged thru the laundry room. This home is located near all three schools - Elementary, middle and high school just a short distance away, Lake Mead National park, Nellis Air Force Base, Golf, shopping, restaurants, parks and so much more. Don't miss this opportunity for a move in ready home today...
Property Features
Property Type: Residential - Single Family
Cooling: Central Air, Electric
Garage: 2 car attached
Heating: Central, Gas
Home Style: One Story
Lot Size: 0.14 Acres
Roof Type: Pitched, Tile
Stories: 1.0
Taxes: $1,467
Year Built: 1999
Amenities
Bedroom on Main Level
Ceiling Fan(s)
Primary Downstairs
Window Treatments
Private Yard
Feature Descriptions
Appliances: Dishwasher, ENERGY STAR Qualified Appliances, Disposal, Gas Range, Microwave
Association Amenities: None
Days on Site: 22
Exterior: Frame, Stucco
Fencimg: Block, Back Yard
Flooring: Luxury Vinyl Plank
Laundry: Gas Dryer Hookup, Laundry Room
Lot: Corner Lot, Desert Landscaping, Landscaped
Parcel#: 140-15-514-001
Parking: Attached, Finished Garage, Garage, Garage Door Opener, Inside Entrance, Open, Private, RV Hook-Ups, RV Gated, RV Access/Parking, RV Paved
Parking Notes: Attached, Finished Garage, Garage, Garage Door Opener
Sewer: Public Sewer
Utilities: Underground Utilities
Water: Public
Window: Blinds, Double Pane Windows
Room Sizes
Bedroom 3: 10 X 10
Bedroom 2: 11 X 10
Primary Bedroom: 19 X 14
Local Schools
High School: Sunrise Mountain School
Middle School: Bailey Dr William(Bob)H
Elementary School: Hickey, Liliam Lujan,Hickey, Liliam Luja
Listed By / Shown By
Listed By
Agency Name: Real Estate One LLC
Agency Contact: 702-435-1111
Agent Name: Brian J. Horner
Shown By
Agency Title: Wardley Real Estate
Agency Phone: 702-256-4900

Estimate Your Payment
Estimated Payment
$ 1,663.46 per month $1,431.86 Principal & Interest $122.25 Property Tax $109.35 Homeowner's Insurance
3199 Pocatello Peak Way | MLS# 2803013
This single family home located at 3199 Pocatello Peak Way, Las Vegas, NV 89156 is currently listed for sale with an asking price of $374,900. This property was built in 1999 and has 3 bedrooms and 2 full baths with 1504 sq. ft. Pocatello Peak Way is located in the Morning Ridge At Hollywood Hills subdivision. Search Morning Ridge At Hollywood Hills real estate on www.wardleyre.com today.