
BEDS3
BATHS2 full
SQUARE FEET1,747
MLS#2801436
STATUSActive
PROPERTY TYPEResidential - Single Family
SUBDIVISIONTwilight At North Ranch
Property Description
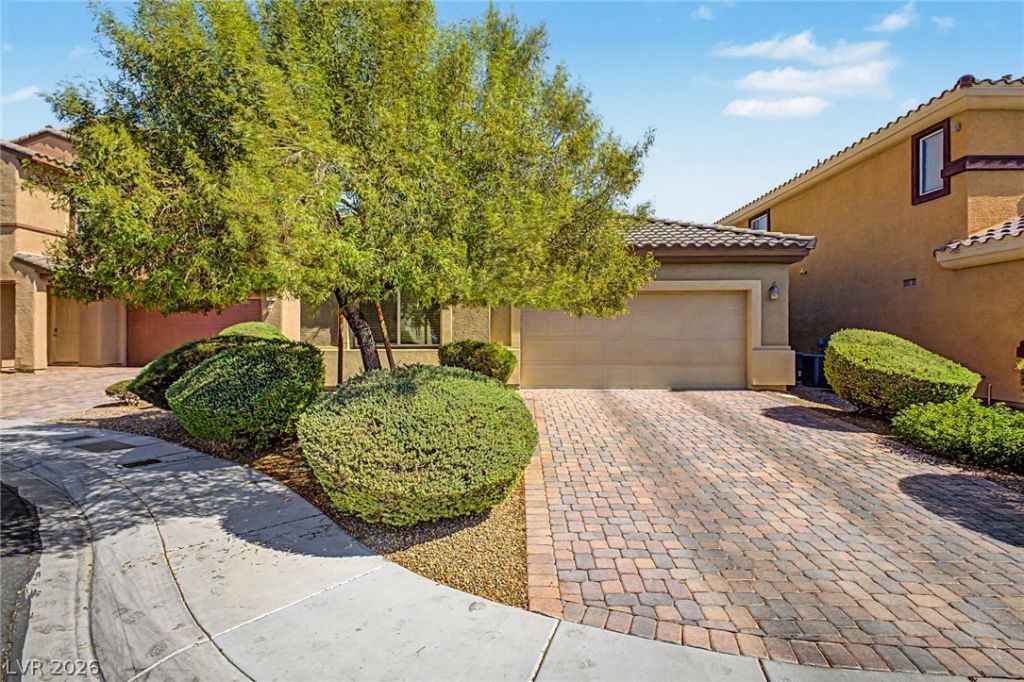
Paid-off solar, 2024 HVAC + water heater, single-story + den, gated cul-de-sac. 3 bedrooms, 2 bathrooms, a flexible den for a possible 4th bedroom, PAID-OFF solar at close ($14,500), and 1,747 square feet of comfortable living space; the home sits perfectly on a welcoming cul-de-sac street. Excellent curb appeal greets you with mature desert landscaping, manicured shrubs, a 2-car garage, and a pristine paver driveway. Step inside to an open floor plan featuring neutral tile flooring throughout the main living areas. The spacious kitchen boasts a large island with a breakfast bar, granite countertops, rich dark wood cabinetry, black appliances, and a gas cooktop. Perfect for entertaining, the great room flows seamlessly into the dining area and a bright living space illuminated by large windows. The versatile den serves as an ideal home office, playroom, or guest space. Enjoy energy efficiency with solar panels - Seller to pay off outstanding solar loan balance ($14,500) in full at close of escrow. Property will transfer to buyer with solar panels fully owned and free of liens. HVAC replaced on July 6, 2024; water heater replaced 9/22/2024. Located just minutes from parks, trails, shopping, dining, and schools, with effortless access to the 215 Beltway. Priced to sell, motivated seller - EASY TO SEE - schedule your showing today!
Property Features
Property Type: Residential - Single Family
Cooling: Central Air, Electric
Garage: 2
Heating: Central, Gas
Home Style: One Story
Lot Size: 0.10 Acres
Roof Type: Tile
Stories: 1.0
Taxes: $2,364
Year Built: 2012
Amenities
Bathroom on Main Level
Bedroom on Main Level
Ceiling Fan(s)
Primary Downstairs
Window Treatments
Private Yard
Feature Descriptions
Appliances: Built-In Gas Oven, Dryer, Dishwasher, Disposal, Gas Range, Gas Water Heater, Microwave, Refrigerator, Washer
Association Amenities: Gated, Park
Days on Site: 67
Fencimg: Block, Full
Flooring: Tile
HOA Fee: 130/ Monthly
Laundry: Gas Dryer Hookup, Main Level, Laundry Room
Lot: Cul-De-Sac, Desert Landscaping, Landscaped, Rocks, < 1/4 Acre
Parcel#: 124-22-610-047
Parking: Attached, Garage, Private
Parking Notes: Attached, Garage, Private
Sewer: Public Sewer
Water: Public
Window: Blinds
Room Sizes
Bedroom 2: 12 X 10
Bedroom 3: 12 X 13
Living Room: 14 X 21
Family Room: 24 X 14
Kitchen: 10 X 10
Primary Bedroom: 13 X 13
Local Schools
High School: Legacy
Middle School: Cram Brian & Teri
Elementary School: Hayden, Don E.,Hayden, Don E.
Listed By / Shown By
Listed By
Agency Name: Fathom Realty
Agency Contact: (702) 757-7185
Agent Name: Michael Joseph
Shown By
Agency Title: Wardley Real Estate
Agency Phone: 702-256-4900

Estimate Your Payment
Estimated Payment
$ 1,903.06 per month $1,585.02 Principal & Interest $197.00 Property Tax $121.04 Homeowner's Insurance
32 Buffalo Gap Court | MLS# 2801436
This single family home located at 32 Buffalo Gap Court, North Las Vegas, NV 89084 is currently listed for sale with an asking price of $415,000. This property was built in 2012 and has 3 bedrooms and 2 full baths with 1747 sq. ft. Buffalo Gap Court is located in the Twilight At North Ranch subdivision. Search Twilight At North Ranch real estate on www.wardleyre.com today.