
BEDS4
BATHS4 full
SQUARE FEET3,425
MLS#2797819
STATUSActive
PROPERTY TYPEResidential - Single Family
SUBDIVISIONLaurelglen Amd
Property Description
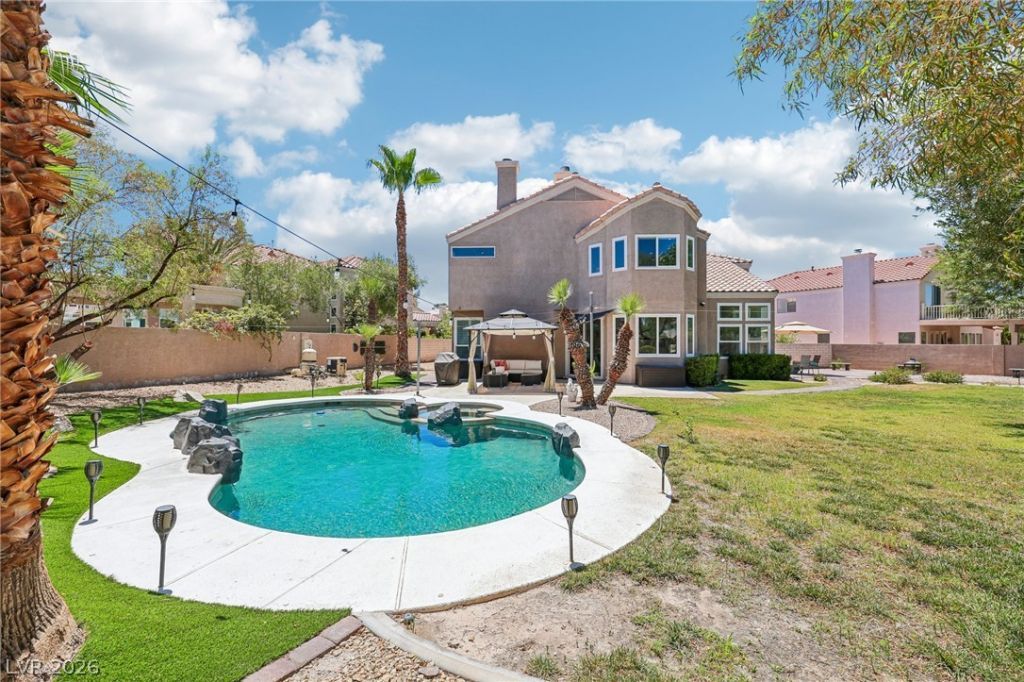
Experience luxury living in this exceptional Green Valley home, perfectly situated on an expansive, beautifully landscaped lot with a sparkling pool and spa. One of the home's most valuable features is its fully paid-off solar system, providing significant energy savings and long-term value with no solar payments to assume! Inside, you'll find high-end finishes throughout, custom built in wine-bar including custom cabinetry, Cambria Calacatta quartz countertops, Italian tile, hardwood flooring, custom built-ins, designer lighting, and elegant remote controlled window coverings. The gourmet kitchen is equipped with premium Thermador appliances, a built-in espresso machine, beverage refrigerator, Scotsman ice maker, and an oversized island that opens seamlessly to the main living spaces perfect for both everyday living and entertaining! Thoughtfully designed with quality craftsmanship and attention to detail, this home offers a rare combination of style, comfort, and functionality in one of Green Valley's most desirable locations. Homes of this caliber rarely become available don't miss the opportunity to make this one yours!
Property Features
Property Type: Residential - Single Family
Cooling: Central Air, Electric, High Efficiency,2 Units
Fireplaces: 1
Garage: 3 car attached
Heating: Central, Gas, Multiple Heating Units, Solar
Home Style: Two Story
Lot Size: 0.27 Acres
Roof Type: Tile
Stories: 2.0
Taxes: $4,436
Year Built: 1993
Amenities
Bedroom on Main Level
Ceiling Fan(s)
Window Treatments
Programmable Thermostat
Private Yard
Sprinkler/Irrigation
Feature Descriptions
Appliances: Built-In Gas Oven, Convection Oven, Gas Cooktop, Disposal, Microwave, Refrigerator, Water Purifier, Wine Refrigerator
Fencimg: Block, Back Yard, Stucco Wall
Fireplace: Gas, Primary Bedroom
Flooring: Hardwood, Tile
HOA Fee: 150/ Quarterly
Laundry: Gas Dryer Hookup, Laundry Room
Lot: 1/4 to 1 Acre Lot, Drip Irrigation/Bubblers
Parcel#: 178-17-419-036
Parking: Attached, Garage, Private
Parking Notes: Attached, Garage, Private
Pool: Heated, In Ground, Private, Pool/Spa Combo
Sewer: Public Sewer
Spa: Yes
Swimming Pool: Yes
Utilities: Underground Utilities
Water: Public
Window: Double Pane Windows, Window Treatments
Room Sizes
Kitchen: 21 X 15
Family Room: 18 X 17
Bedroom 4: 11 X 11
Bedroom 3: 14 X 11
Bedroom 2: 13 X 12
Primary Bedroom: 23 X 18
Local Schools
High School: Sierra Vista High
Middle School: Canarelli Lawrence & Heidi
Elementary School: Steele, Judith D.,Steele, Judith D.
Listed By / Shown By
Listed By
Agency Name: Scofield Group LLC
Agency Contact: (702) 523-2003
Agent Name: Christopher Parsons
Shown By
Agency Title: Wardley Real Estate
Agency Phone: 702-256-4900

Estimate Your Payment
Estimated Payment
$ 4,275.11 per month $3,628.36 Principal & Interest $369.67 Property Tax $277.08 Homeowner's Insurance
32 Daisy Meadow Terrace | MLS# 2797819
This single family home located at 32 Daisy Meadow Terrace , Henderson, NV 89074 is currently listed for sale with an asking price of $950,000. This property was built in 1993 and has 4 bedrooms and 4 full baths with 3425 sq. ft. Daisy Meadow Terrace is located in the Laurelglen Amd subdivision. Search Laurelglen Amd real estate on www.wardleyre.com today.