
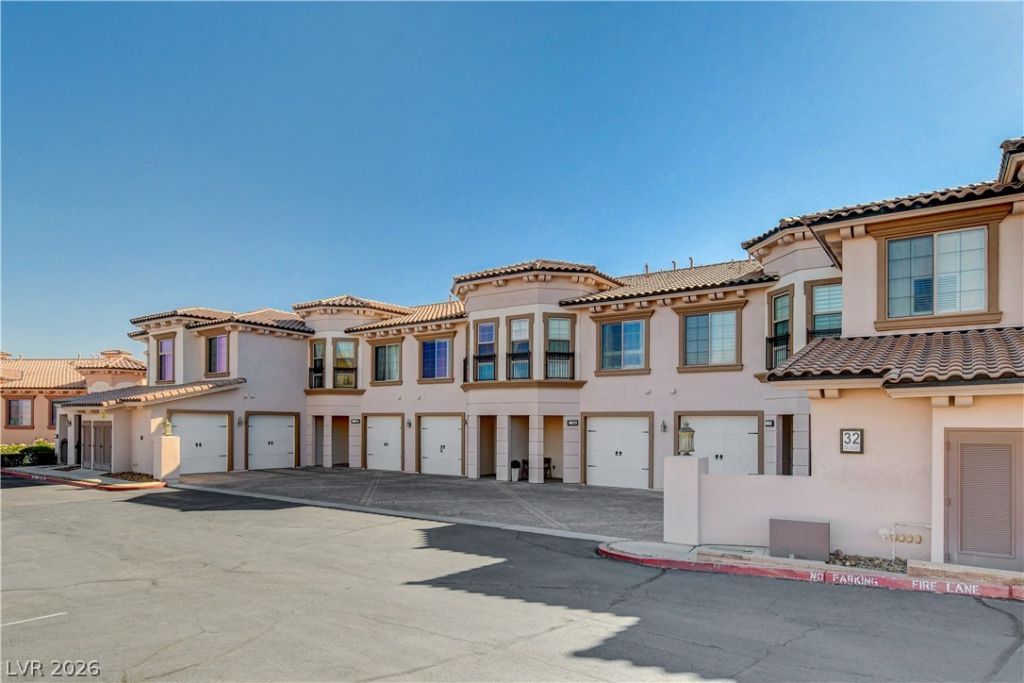
BEDS3
BATHS2 full 1 partial
SQUARE FEET1,594
MLS#2785630
STATUSActive
PROPERTY TYPERental - Condominium
SUBDIVISIONV At Lake Las Vegas
Property Description
Luxury liv??ng c?ndo in ????k? ?????? Vegas! This 3-bedr?om, 2.5?bath home features high ceilings, quality finishes, porcelain tile and carpet carpet flooring throughout. The open-concept downstairs floor plan offers an open family room and connected kitchen with abundant natural light. The kitchen is equipped with granite countertops, recessed lighting, and stainless steel appliances. Attached one-car garage included. Enjoy a vibrant community offering golf, shopping, dining, lake activities, concerts, and boutique shops. Come and see today.
Property Features
Property Type: Rental - Condominium
Cooling: Central Air, Electric
Fireplaces: 1
Garage: 1
Heating: Central, Gas
Home Style: Two Story
Roof Type: Tile
Stories: 2.0
Year Built: 2006
Amenities
Ceiling Fan(s)
Window Treatments
Feature Descriptions
Appliances: Dryer, Dishwasher, Disposal, Gas Range, Microwave, Refrigerator, Washer/Dryer, Washer/DryerAllInOne, Washer
Association Amenities: Clubhouse, Fitness Center, Golf Course, Gated, Pool, Spa/Hot Tub
Community Features: Pool
Days on Site: 94
Exterior: Frame, Stucco
Fencimg: None
Fireplace: Family Room, Family/Living/Great Room
Flooring: Carpet, Porcelain Tile, Tile
Hot Tub: Yes
Laundry: Electric Dryer Hookup, Laundry Closet, Upper Level
Parcel#: 160-22-117-171
Parking: Garage, Private, Guest
Parking Notes: Garage, Private, Guest
Pets Allowed: No
Pool: Community
Swimming Pool: Yes
Utilities: Cable Available
Window: Blinds
Room Sizes
Dining Room: 9 X 9
Family Room: 11 X 15
Bedroom 3: 10 X 10
Bedroom 2: 10 X 10
Primary Bedroom: 12 X 17
Local Schools
High School: Basic Academy
Middle School: Brown B. Mahlon
Elementary School: Josh, Stevens,Josh, Stevens
Listed By / Shown By
Listed By
Agency Name: Real Estate By Design
Agency Contact: (808) 937-4994
Agent Name: Tyler P. Yates
Shown By
Agency Title: Wardley Real Estate
Agency Phone: 702-256-4900

32 Via Vasari, Unit 103 | MLS# 2785630
This property located at 32 Via Vasari, Unit 103, Henderson, NV 89011 is currently listed for rent with an asking price of $2,150 / Monthly. Search Henderson real estate on www.wardleyre.com today.