
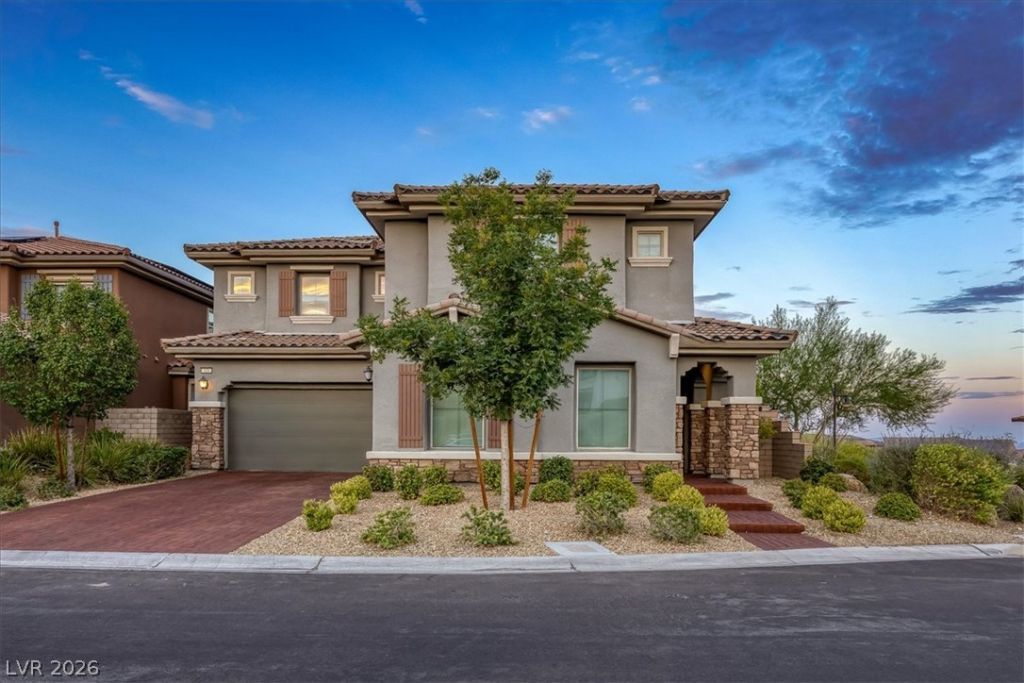
BEDS5
BATHS4 full 1 partial
SQUARE FEET4,067
MLS#2805903
STATUSActive
PROPERTY TYPEResidential - Single Family
SUBDIVISIONSummerlin Village 23B Parcel R-S Phase 1
Property Description
ONCE IN A LIFE TIME FULL STRIP VIEW ,PREMIUM CORNER LOT, UPGRADED TO THE MAX, SUMMER KITCHEN , POOL/SPA . HUGE BACKYARD , COVERED PATIO . 2 PRIMARY SUITES ONE UPSTAIRS AND ONE DOWNSTAIRS . NEWLY REMODELED OFFICE & MEDIA ROOM , NEWLY REMODELED PRIMARY BATH WITH TWO WALKING CLOSETS AND HIS & HERS TOILETS. FURNISHED.
Property Features
Property Type: Residential - Single Family
Cooling: Central Air, Electric
Fireplaces: 2
Garage: 3 car attached
Heating: Central, Gas, Multiple Heating Units
Home Style: Two Story
Lot Size: 0.16 Acres
Roof Type: Pitched, Tile
Stories: 2.0
Taxes: $9,664
Year Built: 2018
Amenities
Bedroom on Main Level
Ceiling Fan(s)
Handicap Access
Window Treatments
Balcony
Courtyard
Deck
Patio
Private Yard
Feature Descriptions
Appliances: Built-In Gas Oven, Convection Oven, Double Oven, Dryer, Gas Cooktop, Disposal, Microwave, Refrigerator, Washer
Association Amenities: Dog Park, Gated, Park
Fencimg: Block, Back Yard
Fireplace: Gas, Great Room, Living Room
Flooring: Carpet, Ceramic Tile
HOA Fee: 69/ Monthly
Laundry: Gas Dryer Hookup, Laundry Room, Upper Level
Lot: Desert Landscaping, Landscaped, < 1/4 Acre
Parcel#: 137-27-417-029
Parking: Attached, Garage, Garage Door Opener, Private
Parking Notes: Attached, Garage, Garage Door Opener, Private
Patio/Porch: Balcony, Deck, Patio
Pool: Indoor, Waterfall
Sewer: Public Sewer
Spa: Yes
Swimming Pool: Yes
Utilities: Cable Available
Water: Public
Window: Blinds, Double Pane Windows, Drapes, Low-Emissivity Windows
Room Sizes
Kitchen: 24 X 16
Great Room: 20 X 19
Bedroom 5: 10 X 11
Bedroom 4: 14 X 12
Bedroom 3: 12 X 11
Bedroom 2: 12 X 11
Primary Bedroom: 17 X 15
Local Schools
High School: Palo Verde
Middle School: Rogich Sig
Elementary School: Vassiliadis, Billy & Rosemary,Vassiliadi
Listed By / Shown By
Listed By
Agency Name: BHHS Nevada Properties
Agency Contact: (702) 232-9030
Agent Name: Christopher Koman
Shown By
Agency Title: Wardley Real Estate
Agency Phone: 702-256-4900

Estimate Your Payment
Estimated Payment
$ 10,055.06 per month $8,593.48 Principal & Interest $805.33 Property Tax $656.25 Homeowner's Insurance
320 Highspring Street | MLS# 2805903
This single family home located at 320 Highspring Street , Las Vegas, NV 89138 is currently listed for sale with an asking price of $2,250,000. This property was built in 2018 and has 5 bedrooms and 4 full and 1 partial baths with 4067 sq. ft. Highspring Street is located in the Summerlin Village 23B Parcel R-S Phase 1 subdivision. Search Summerlin Village 23B Parcel R-S Phase 1 real estate on www.wardleyre.com today.