
BEDS5
BATHS2 full 1 partial
SQUARE FEET2,467
MLS#2822071
STATUSActive
PROPERTY TYPEResidential - Single Family
SUBDIVISIONInspirada Pod 5-3
Property Description
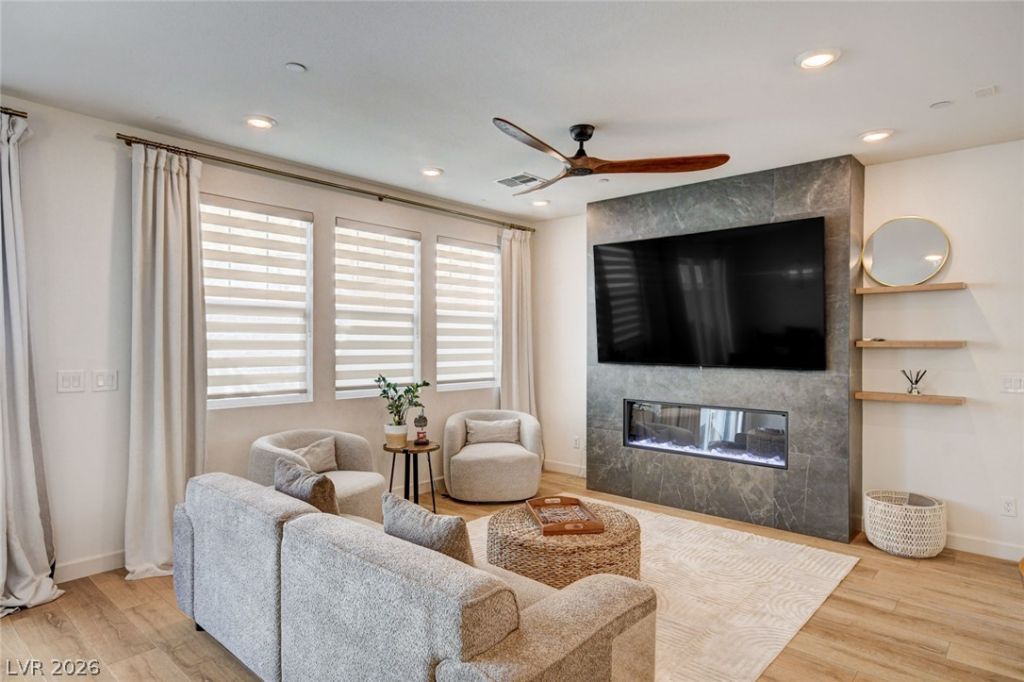
Stunning 5-bedroom, 2.5-bath home in the vibrant Inspirada community with $80K in designer upgrades. This spacious layout features luxury laminate flooring throughout, an open-concept living area with a sleek built-in fireplace, and a chef-style kitchen with stainless steel appliances, an oversized waterfall-edge island, and a walk-in pantry. Additional bedroom located downstairs next to powder room - great for guests! Upstairs, enjoy a large loft—perfect for a media room or play space. Located near parks, playgrounds, and scenic walking trails—an ideal community for active, family-friendly living.
Property Features
Property Type: Residential - Single Family
Cooling: Central Air, Electric,2 Units
Fireplaces: 1
Garage: 2
Heating: Central, Gas, Multiple Heating Units
Home Style: Two Story
Lot Size: 0.08 Acres
Roof Type: Tile
Stories: 2.0
Taxes: $5,037
Year Built: 2021
Amenities
Bathroom on Main Level
Bedroom on Main Level
Ceiling Fan(s)
Window Treatments
Private Yard
Feature Descriptions
Appliances: Built-In Gas Oven, Dryer, ENERGY STAR Qualified Appliances, Disposal, Microwave, Refrigerator, Washer
Fencimg: Brick, Back Yard
Fireplace: Electric, Family Room
Flooring: Carpet, Luxury Vinyl Plank, Tile
HOA Fee: 255/ Quarterly
Laundry: Gas Dryer Hookup, Laundry Room, Upper Level
Lot: Desert Landscaping, Landscaped, Synthetic Grass, < 1/4 Acre
Parcel#: 191-23-817-010
Parking: Attached, Garage, Inside Entrance, Private
Parking Notes: Attached, Garage, Inside Entrance, Private
Sewer: Public Sewer
Utilities: Underground Utilities
Water: Public
Window: Blinds
Room Sizes
Kitchen: 18 X 10
Bedroom 5: 10 X 10
Bedroom 4: 10 X 10
Bedroom 3: 11 X 10
Bedroom 2: 11 X 10
Primary Bedroom: 15 X 19
Local Schools
High School: Liberty
Middle School: Webb, Del E.
Elementary School: Wallin, Shirley & Bill,Wallin, Shirley &
Listed By / Shown By
Listed By
Agency Name: Custom Fit Real Estate
Agency Contact: 702-408-4891
Agent Name: Molly Humble
Shown By
Agency Title: Wardley Real Estate
Agency Phone: 702-256-4900

Estimate Your Payment
Estimated Payment
$ 2,824.68 per month $2,234.30 Principal & Interest $419.75 Property Tax $170.63 Homeowner's Insurance
3200 Segesta Avenue | MLS# 2822071
This single family home located at 3200 Segesta Avenue , Henderson, NV 89044 is currently listed for sale with an asking price of $585,000. This property was built in 2021 and has 5 bedrooms and 2 full and 1 partial baths with 2467 sq. ft. Segesta Avenue is located in the Inspirada Pod 5-3 subdivision. Search Inspirada Pod 5-3 real estate on www.wardleyre.com today.