
BEDS4
BATHS4 full 1 partial
SQUARE FEET4,029
MLS#2806183
STATUSActive
PROPERTY TYPEResidential - Single Family
SUBDIVISIONMcNeil Manor Tr 3 Amd
Property Description
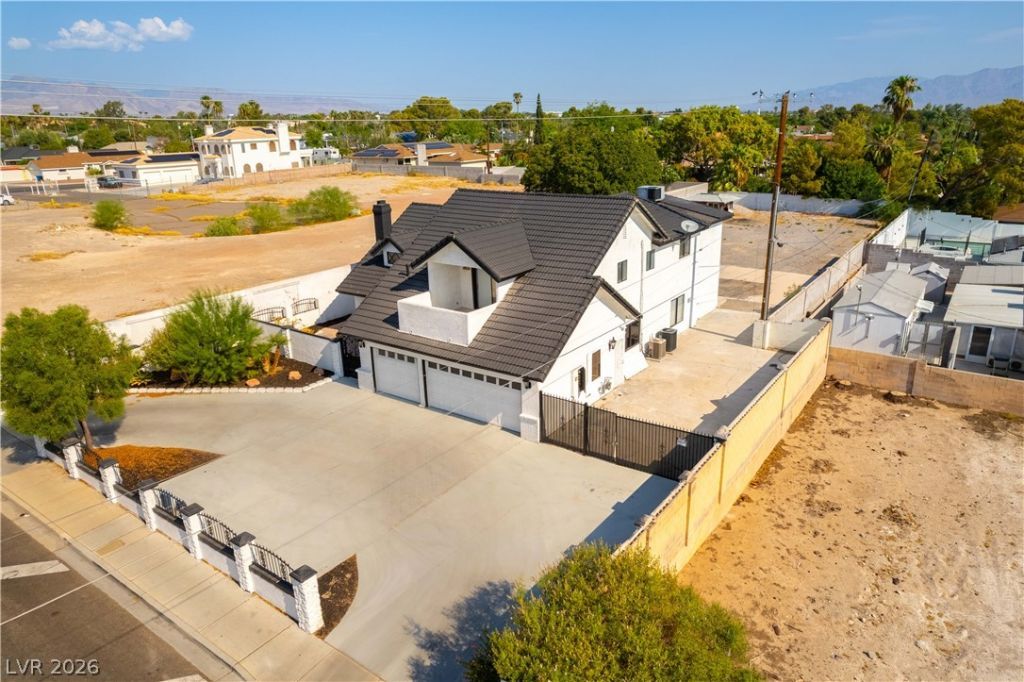
Welcome t? thi?? sp??????u?? 4 b?droom, 4.5bathroom home off?ring 4,029 ??q. ft. of living space on an expansive 21,344 sq. ft. lot in the desirable McNeil Estates with no HOA! This two story home features two family rooms, soaring vaulted ceilings, a cozy gas fireplace, & a beautifully renovated kitchen with quartz countertops, an oversized island, stainless steel appliances, & a breakfast nook. Freshly painted with two tone paint inside & out. with too many upgrades to list. 2 bedrooms are conveniently located on the main level, while the upstairs primary suite offers a private sitting area, balcony, and Strip views. Outside, enjoy the gated entry that opens to the circular driveway, 3-car garage, gated RV parking, & ample space to add a pool, guest house, or ADU. Plenty of space for trucks, toys & more. Ideally located just minutes from the Las Vegas Strip, shopping, dining, and entertainment, this property offers exceptional space, flexibility, and endless potential. Professional photos, & 3D tour coming soon.
Property Features
Property Type: Residential - Single Family
Cooling: Central Air, Electric
Fireplaces: 1
Garage: 3 car attached
Heating: Central, Gas
Home Style: Two Story
Lot Size: 0.49 Acres
Roof Type: Tile
Stories: 2.0
Taxes: $4,742
Year Built: 1978
Amenities
Bedroom on Main Level
Ceiling Fan(s)
Window Treatments
Circular Driveway
Private Yard
Feature Descriptions
Appliances: Dishwasher, Electric Range, Disposal, Microwave, Refrigerator
Association Amenities: None
Days on Site: 8
Fencimg: Block, Brick, Back Yard
Fireplace: Family Room, Gas
Flooring: Carpet, Tile
Laundry: Electric Dryer Hookup, Gas Dryer Hookup, Main Level, Laundry Room
Lot: 1/4 to 1 Acre Lot, Desert Landscaping, Landscaped, Trees
Parcel#: 162-05-219-001
Parking: Attached, Garage, Inside Entrance, Private, RV Potential, RV Gated, RV Access/Parking, RV Paved
Parking Notes: Attached, Garage, Inside Entrance, Private, RV Potenti
Sewer: Public Sewer
Utilities: Underground Utilities
Water: Public
Window: Blinds
Room Sizes
Kitchen: 10 X 14
Family Room: 18 X 14
Primary Bathroom: 6 X 9
Primary Bedroom: 15 X 11
Local Schools
High School: Clark Ed. W.
Middle School: Hyde Park
Elementary School: Wasden, Howard,Wasden, Howard
Listed By / Shown By
Listed By
Agency Name: Century 21 Americana
Agency Contact: tonyjr642@gmail.com
Agent Name: Antonio Medina Jr
Shown By
Agency Title: Wardley Real Estate
Agency Phone: 702-256-4900

Estimate Your Payment
Estimated Payment
$ 3,375.63 per month $2,769.01 Principal & Interest $395.17 Property Tax $211.46 Homeowner's Insurance
3200 W Oakey Boulevard | MLS# 2806183
This single family home located at 3200 W Oakey Boulevard, Las Vegas, NV 89102 is currently listed for sale with an asking price of $725,000. This property was built in 1978 and has 4 bedrooms and 4 full and 1 partial baths with 4029 sq. ft. W Oakey Boulevard is located in the McNeil Manor Tr 3 Amd subdivision. Search McNeil Manor Tr 3 Amd real estate on www.wardleyre.com today.