
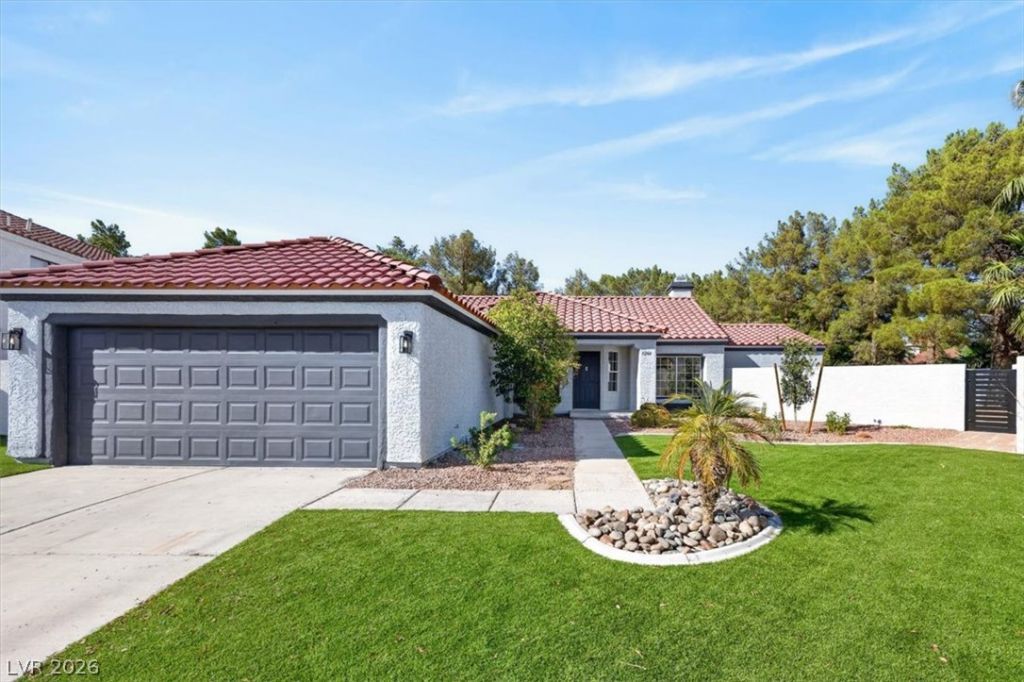
BEDS4
BATHS2 full
SQUARE FEET1,714
MLS#2793197
STATUSActive
PROPERTY TYPEResidential - Single Family
SUBDIVISIONMission Monterey
Property Description
Beautiful Fully Renovated 1 story home at The Lakes** 4 bedrooms** 2 bathrooms** Huge Backyard** Cul-de-sac* Luxury vinyl plank flooring** Vaulted Ceilings** Modern media wall with electric fireplace** New custom sliding doors** Designer bathrooms** New stainless steel appliances** Huge kitchen island with waterfall quartz countertop** New kitchen cabinets** Custom closet doors** Oversized backyard with covered patio** New artificial grass** New backyard gate** Freshly painted inside and outside** New door handles and hinges** waterfall** No back neighbor** Close to shopping and freeways** Minutes from Downtown Summerlin, Whole Foods and Lifetime Fitness** Greenbelts** Artificial Lakes and parks**
Property Features
Property Type: Residential - Single Family
Cooling: Central Air, Electric
Fireplaces: 1
Garage: 2 car attached
Heating: Central, Gas
Home Style: One Story
Lot Size: 0.21 Acres
Roof Type: Composition, Shingle
Stories: 1.0
Taxes: $3,066
Year Built: 1988
Amenities
Bedroom on Main Level
Ceiling Fan(s)
Handicap Access
Primary Downstairs
Barbecue
Handicap Accessible
Patio
Private Yard
Feature Descriptions
Appliances: Built-In Gas Oven, Dryer, Dishwasher, Disposal, Microwave, Refrigerator, Washer
Association Amenities: Jogging Path, Park
Days on Site: 41
Fencimg: Block, Back Yard
Fireplace: Electric, Family Room
Flooring: Luxury Vinyl Plank
HOA Fee: 41/ Monthly
Laundry: Gas Dryer Hookup, Laundry Room
Lot: 1/4 to 1 Acre Lot, Desert Landscaping, Landscaped, < 1/4 Acre
Parcel#: 163-07-811-015
Parking: Attached, Garage, Inside Entrance, Private
Parking Notes: Attached, Garage, Inside Entrance, Private
Patio/Porch: Covered, Patio
Sewer: Public Sewer
Utilities: Underground Utilities
Water: Public
Room Sizes
Bedroom 4: 13 X 19
Bedroom 3: 10 X 10
Bedroom 2: 12 X 11
Primary Bedroom: 14 X 11
Local Schools
High School: Bonanza
Middle School: Canarelli Lawrence & Heidi
Elementary School: Christensen, MJ,Christensen, MJ
Listed By / Shown By
Listed By
Agency Name: Realty ONE Group, Inc
Agency Contact: (702) 994-5287
Agent Name: Timea Szepesi
Shown By
Agency Title: Wardley Real Estate
Agency Phone: 702-256-4900

Estimate Your Payment
Estimated Payment
$ 2,722.09 per month $2,291.59 Principal & Interest $255.50 Property Tax $175.00 Homeowner's Insurance
3204 Crescent Run Court | MLS# 2793197
This single family home located at 3204 Crescent Run Court, Las Vegas, NV 89117 is currently listed for sale with an asking price of $599,999. This property was built in 1988 and has 4 bedrooms and 2 full baths with 1714 sq. ft. Crescent Run Court is located in the Mission Monterey subdivision. Search Mission Monterey real estate on www.wardleyre.com today.