
BEDS2
BATHS2 full
SQUARE FEET1,403
MLS#2811956
STATUSActive
PROPERTY TYPEResidential - Single Family
SUBDIVISIONCheyenne Hualapai 1
Property Description
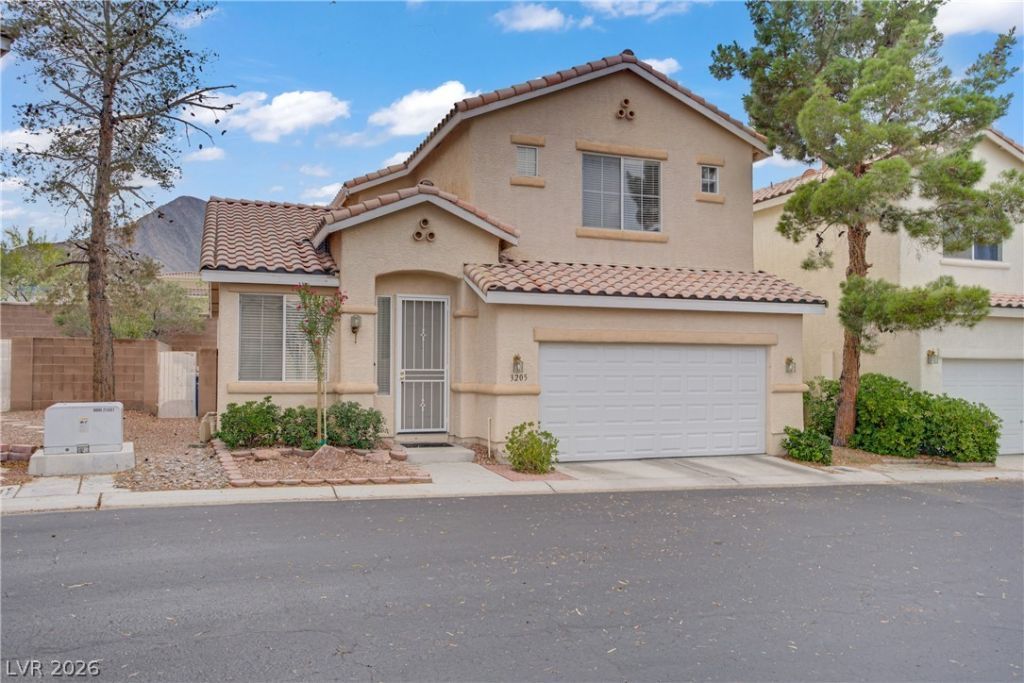
BEAUTÎ?FUL WÎ?LL?Î?Î?ΡΤ ΤURNKEY HOME Î?N ΤHE NORTHWEST WITHIN A GATED COMMUNITY. Upon entering you will notice the open floor plan with 9 foot ceiling in the living room and 20 foot ceiling in the family room (currently shows as a dining room). Kitchen includes stainless steel appliances. There is a bedroom downstairs with a full bath. Upstairs boasts a good sized LOFT (which can be converted to a 3rd bedroom), a nice sized primary bedroom, along with a combination tub and shower that leads you into the walk-in primary bathroom and closet. Finished 2 car garage with a 2 car driveway. The finished backyard includes decorative rocks, turf, tall walls (can't see neighbor behind you). Home is located within just a few minutes drive to the Summerlin Mall, grocery stores, LVAC Fitness, restaurants, banks, Red Rock Hotel & Casino, and 3 minutes drive to the entrance of the 215 freeway. Premium location! Home can be viewed from 10am to 7pm seven days a week.
Property Features
Property Type: Residential - Single Family
Cooling: Central Air, Electric
Garage: 2 car attached
Heating: Central, Gas
Home Style: Two Story
Lot Size: 0.06 Acres
Roof Type: Tile
Stories: 2.0
Taxes: $1,374
Year Built: 1998
Amenities
BathroomonMainLevel
Bedroom on Main Level
Ceiling Fan(s)
HalfBathonMainLevel
Window Treatments
Private Yard
Feature Descriptions
Appliances: Dishwasher, Disposal, Gas Range, Microwave
Association Amenities: Gated, Pool, Spa/Hot Tub
Community Features: Pool
Days on Site: 1
Fencimg: Brick, Back Yard
Flooring: Carpet, Tile
HOA Fee: 110/ Monthly
Hot Tub: Yes
Laundry: Electric Dryer Hookup, Laundry Closet, Main Level
Lot: Desert Landscaping, Landscaped, Trees, < 1/4 Acre
Parcel#: 137-12-810-022
Parking: Attached, Garage, Garage Door Opener, Inside Entrance, Private
Parking Notes: Attached, Garage, Garage Door Opener, Inside Entrance
Pool: Community
Sewer: Public Sewer
Swimming Pool: Yes
Utilities: Underground Utilities
Water: Public
Window: Blinds
Room Sizes
Loft: 11 X 13
Kitchen: 10 X 10
Dining Room: 13 X 13
Living Room: 14 X 18
Bedroom 2: 11 X 9
Primary Bathroom: 5 X 13
Primary Bedroom: 13 X 12
Local Schools
High School: Centennial
Middle School: Leavitt Justice Myron E
Elementary School: Conners, Eileen,Conners, Eileen
Listed By / Shown By
Listed By
Agency Name: Redfin
Agency Contact: 702-930-8408
Agent Name: Fredrick Al S. McCaw
Shown By
Agency Title: Wardley Real Estate
Agency Phone: 702-256-4900

Estimate Your Payment
Estimated Payment
$ 1,615.01 per month $1,394.05 Principal & Interest $114.50 Property Tax $106.46 Homeowner's Insurance
3205 Rainmaker Street | MLS# 2811956
This single family home located at 3205 Rainmaker Street , Las Vegas, NV 89129 is currently listed for sale with an asking price of $365,000. This property was built in 1998 and has 2 bedrooms and 2 full baths with 1403 sq. ft. Rainmaker Street is located in the Cheyenne Hualapai 1 subdivision. Search Cheyenne Hualapai 1 real estate on www.wardleyre.com today.