
BEDS3
BATHS2 full 1 partial
SQUARE FEET1,588
MLS#2804590
STATUSActive
PROPERTY TYPEResidential - Townhouse
SUBDIVISIONNorth Valley Court
Property Description
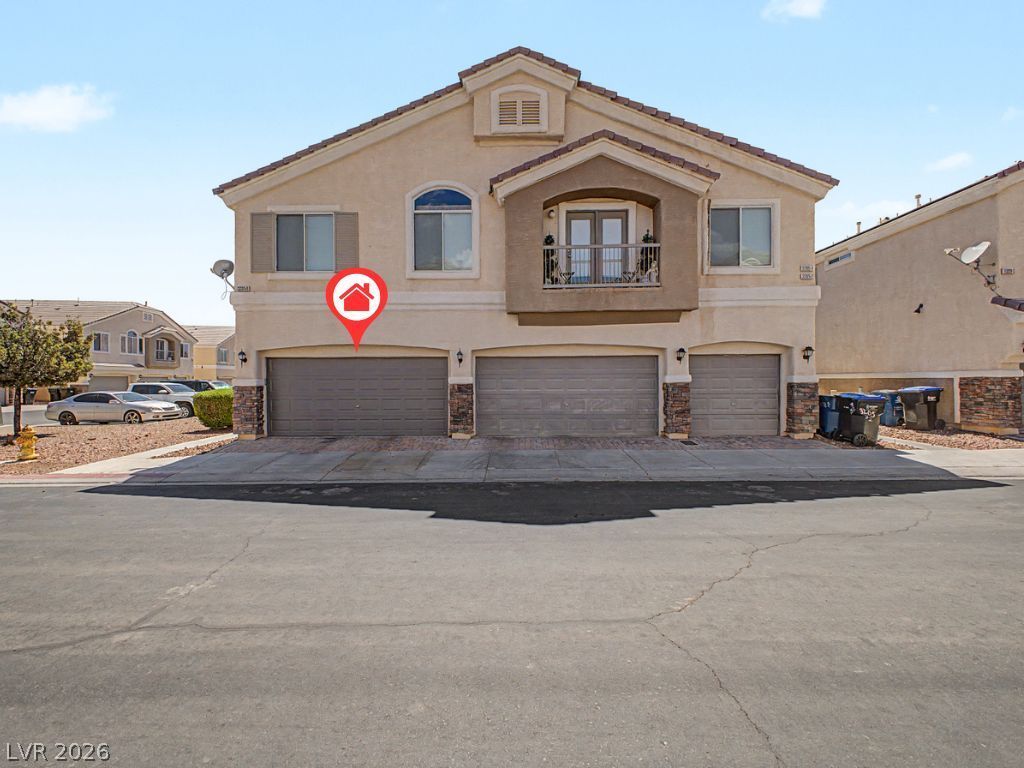
Move in ready and packed with value, this charming 3 bedroom townhome in the gated Courts at Aliante offers the space, amenities, and lifestyle you've been looking for. Positioned on a desirable corner lot with neighbors on only one side, this home features a spacious great room with high ceilings, recessed lighting, fresh paint, new carpet, and attractive wood look flooring. The kitchen is ready for everyday living and entertaining with ample cabinetry, stainless steel appliances, pantry, and a two tier island with breakfast bar. The primary suite offers vaulted ceilings, walk in closet, and ensuite bath with dual sinks. Enjoy a generous backyard and outdoor space, plus the rare convenience of a 2 car attached garage. HOA amenities include a sparkling pool, basketball courts, park, greenbelts, and beautifully maintained common areas. Move in ready with new paint, carpet, and appliances, this Aliante townhome is ready for your next chapter.
Property Features
Property Type: Residential - Townhouse
Cooling: Central Air, Electric
Garage: 2
Heating: Central, Gas
Home Style: Two Story
Lot Size: 0.02 Acres
Roof Type: Tile
Stories: 2.0
Taxes: $1,244
Year Built: 2005
Amenities
Bathroom on Main Level
Bedroom on Main Level
Ceiling Fan(s)
Half Bath on Main Level
Window Treatments
Private Yard
Feature Descriptions
Appliances: Dryer, Dishwasher, Disposal, Gas Range, Microwave, Refrigerator, Washer
Association Amenities: Basketball Court, Gated, Pool
Community Features: Pool
Days on Site: 81
Exterior: Frame, Stucco
Fencimg: Back Yard, Wood
Flooring: Carpet, Tile
HOA Fee: 51/ Monthly
Laundry: Gas Dryer Hookup, Main Level, Laundry Room
Lot: Landscaped, Rocks, < 1/4 Acre
Parcel#: 124-20-212-072
Parking: Attached, Garage, Garage Door Opener, Inside Entrance, Private
Parking Notes: Attached, Garage, Garage Door Opener, Inside Entrance
Pool: Community
Sewer: Public Sewer
Special View Info: None
Swimming Pool: Yes
Utilities: Underground Utilities
Water: Public
Window: Blinds
Room Sizes
Great Room: 21 X 18
Kitchen: 12 X 11
Dining Room: 12 X 8
Bedroom 3: 10 X 9
Bedroom 2: 10 X 10
Primary Bedroom: 17 X 14
Local Schools
High School: Legacy
Middle School: Cram Brian & Teri
Elementary School: Goynes, Theron H & Naomi D,Goynes, Thero
Listed By / Shown By
Listed By
Agency Name: Keller Williams Realty Las Veg
Agency Contact: (702) 308-7627
Agent Name: Sandee G. McDuffie
Shown By
Agency Title: Wardley Real Estate
Agency Phone: 702-256-4900

Estimate Your Payment
Estimated Payment
$ 1,501.40 per month $1,298.57 Principal & Interest $103.67 Property Tax $99.17 Homeowner's Insurance
3205 Regal Swan Place, Unit 3 | MLS# 2804590
This townhouse located at 3205 Regal Swan Place, Unit 3, North Las Vegas, NV 89084 is currently listed for sale with an asking price of $340,000. This property was built in 2005 and has 3 bedrooms and 2 full and 1 partial baths with 1588 sq. ft. Regal Swan Place, Unit 3 is located in the North Valley Court subdivision. Search North Valley Court real estate on www.wardleyre.com today.