
BEDS3
BATHS2 full 1 partial
SQUARE FEET1,656
MLS#2811071
STATUSActive
PROPERTY TYPEResidential - Townhouse
SUBDIVISIONTiburon Estate 3
Property Description
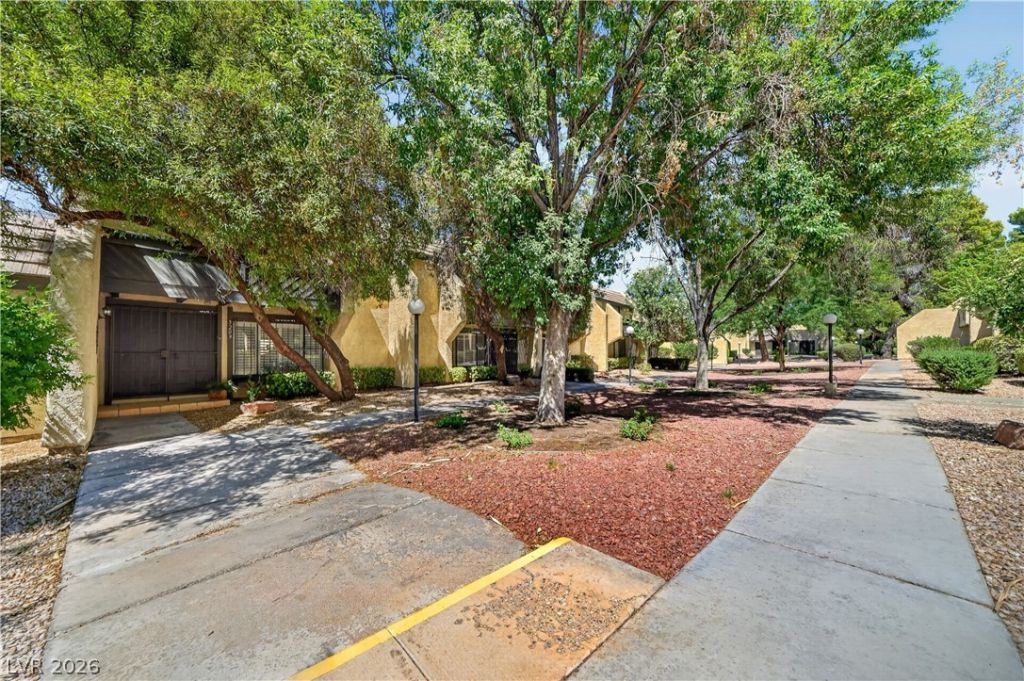
THIS ΡROΡERTÎ¥ Î?Ð? Î?á??Ð?O LISTED FOR REÎ?T, Î?R LEASE OPTION. Beautifully fully furnished 3 br, 2.5 bath 2 story townhouse in a park-like setting with a detached 2 car garage. Community includes 2 pools, pickleball and tennis courts and a part-time staffed clubhouse. Kitchen and bathrooms have custom stone countertops, Kitchen has additional sitting area and counter eating area. An umbrella-covered patio is off the kitchen and leads to the detached 2 car garage, Patio is fully fenced with stucco walls. Upstairs master bedroom with full bath and walk-in closet also has a balcony overlooking the park-like front area with mature trees. Third bedroom is currently furnished as an office. All furnishings are negotiable.
Property Features
Property Type: Residential - Townhouse
Cooling: Central Air, Electric
Garage: 2
Heating: Central, Gas
Home Style: Two Story
Lot Size: 0.04 Acres
Roof Type: Flat, Other
Stories: 2.0
Taxes: $1,088
Year Built: 1980
Amenities
BathroomonMainLevel
Ceiling Fan(s)
HalfBathonMainLevel
Window Treatments
Balcony
Patio
Outdoor Living Area
Feature Descriptions
Appliances: Convection Oven, Dryer, Dishwasher, Disposal, Gas Water Heater, Microwave, Refrigerator, Water Heater, Washer
Association Amenities: Clubhouse, Pickleball, Pool, Tennis Court(s)
Community Features: Pool
Days on Site: 2
Exterior: Stucco
Fencimg: Back Yard, Stucco Wall
Flooring: Carpet, Tile
HOA Fee: 310/ Monthly
Laundry: Gas Dryer Hookup, In Garage
Lot: Landscaped, Zero Lot Line
Parcel#: 162-24-711-011
Parking: Additional Parking, Detached, Exterior Access Door, Garage, Garage Door Opener, Open
Parking Notes: Additional Parking, Detached, Exterior Access Door, G
Patio/Porch: Balcony, Patio
Pool: Community
Sewer: Public Sewer
Swimming Pool: Yes
Water: Public
Window: Blinds, Plantation Shutters
Room Sizes
Living Room: 12 X 15
Kitchen: 12 X 20
Dining Room: 8 X 10
Bedroom 3: 10 X 10
Bedroom 2: 12 X 14
Primary Bedroom: 14 X 20
Local Schools
High School: Del Sol HS
Middle School: Woodbury C. W.
Elementary School: Rowe, Lewis E.,Rowe, Lewis E.
Listed By / Shown By
Listed By
Agency Name: General Realty Group Inc
Agency Contact: 702-736-4664
Agent Name: Margot K. Allaire
Shown By
Agency Title: Wardley Real Estate
Agency Phone: 702-256-4900

Estimate Your Payment
Estimated Payment
$ 1,426.74 per month $1,241.28 Principal & Interest $90.67 Property Tax $94.79 Homeowner's Insurance
3209 Kinsale Court | MLS# 2811071
This townhouse located at 3209 Kinsale Court , Las Vegas, NV 89121 is currently listed for sale with an asking price of $325,000. This property was built in 1980 and has 3 bedrooms and 2 full and 1 partial baths with 1656 sq. ft. Kinsale Court is located in the Tiburon Estate 3 subdivision. Search Tiburon Estate 3 real estate on www.wardleyre.com today.