
BEDS3
BATHS2 full
SQUARE FEET1,350
MLS#2818201
STATUSActive
PROPERTY TYPEResidential - Single Family
SUBDIVISIONVista Del Lago Amd
Property Description
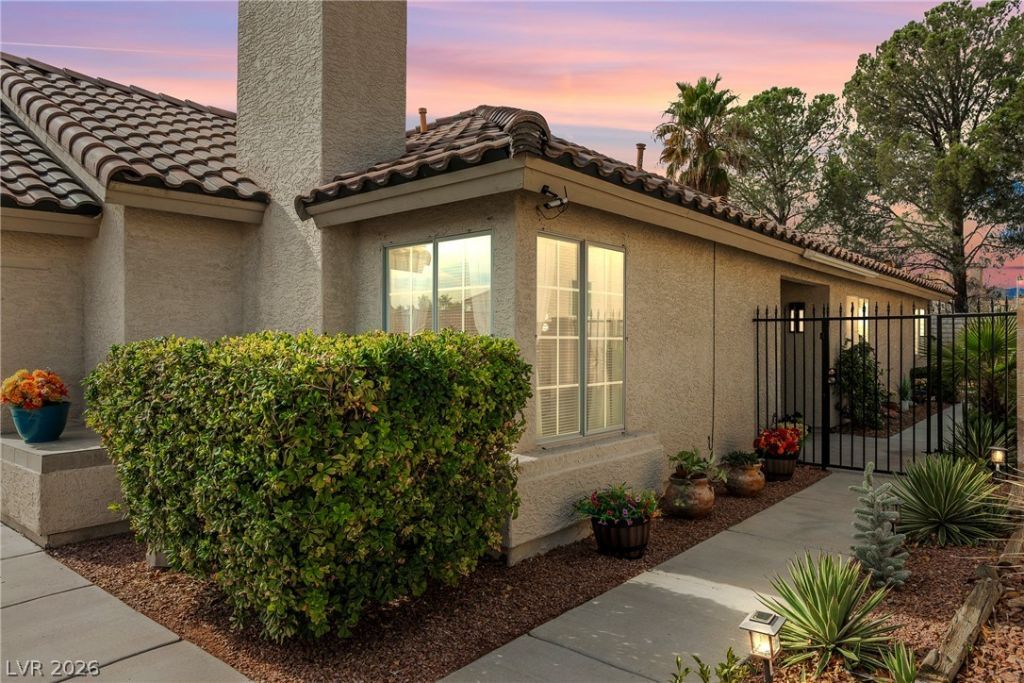
This charming single story residence features a modern, open concept layout with sleek finishes throughout. The spacious living room boasts natural light, high ceilings, and a cozy fireplace, perfect for relaxing or entertaining. The kitchen is equipped with new SS appliances and plenty of counter space, making meal prep a delight. Step outside to you outdoor oasis, where you’ll find a park-like backyard, perfect for outdoor living. Lush landscaping, mature trees, and a serene atmosphere create a peaceful retreat ideal for gatherings or quiet relaxation. The master suite is a private haven with a spa-like bathroom featuring a separate shower and dual vanities. Located in the prestigious Lakes community, this home is just minutes from beautiful walking trails, shopping, dining, and the stunning lakefront. With its impeccable design, prime location, and serene backyard, this home is an absolute must-see!
Property Features
Property Type: Residential - Single Family
Cooling: Central Air, Electric
Fireplaces: 1
Garage: 2
Heating: Central, Gas
Home Style: One Story
Lot Size: 0.11 Acres
Roof Type: Tile
Stories: 1.0
Taxes: $1,898
Year Built: 1987
Amenities
Bedroom on Main Level
Ceiling Fan(s)
Primary Downstairs
Window Treatments
Courtyard
Patio
Private Yard
Feature Descriptions
Appliances: Dryer, Disposal, Gas Range, Microwave, Refrigerator, Washer
Association Amenities: Dog Park, Playground, Park
Days on Site: 63
Fencimg: Block, Back Yard
Fireplace: Family Room, Gas
Flooring: Carpet, Ceramic Tile, Luxury Vinyl Plank
HOA Fee: 176/ Quarterly
Laundry: Gas Dryer Hookup, Main Level
Lot: Desert Landscaping, Landscaped, < 1/4 Acre
Parcel#: 163-07-810-070
Parking: Attached, Garage, Open
Parking Notes: Attached, Garage, Open
Patio/Porch: Covered, Patio
Sewer: Public Sewer
Utilities: Underground Utilities
Water: Public
Window: Blinds, Double Pane Windows
Room Sizes
Dining Room: 9 X 13
Bedroom 3: 12 X 11
Bedroom 2: 11 X 11
Primary Bedroom: 15 X 17
Local Schools
High School: Bonanza
Middle School: Lawrence
Elementary School: Christensen, MJ,Christensen, MJ
Listed By / Shown By
Listed By
Agency Name: Huntington & Ellis, A Real Est
Agency Contact: (702) 813-2961
Agent Name: Maryann A. Dingman
Shown By
Agency Title: Wardley Real Estate
Agency Phone: 702-256-4900

Estimate Your Payment
Estimated Payment
$ 1,987.56 per month $1,699.60 Principal & Interest $158.17 Property Tax $129.79 Homeowner's Insurance
3213 Oyster Bay Street | MLS# 2818201
This single family home located at 3213 Oyster Bay Street, Las Vegas, NV 89117 is currently listed for sale with an asking price of $444,999. This property was built in 1987 and has 3 bedrooms and 2 full baths with 1350 sq. ft. Oyster Bay Street is located in the Vista Del Lago Amd subdivision. Search Vista Del Lago Amd real estate on www.wardleyre.com today.