
BEDS4
BATHS4 full 1 partial
SQUARE FEET3,061
MLS#2822410
STATUSActive
PROPERTY TYPEResidential - Single Family
SUBDIVISIONQuail Creek-Phase 2
Property Description
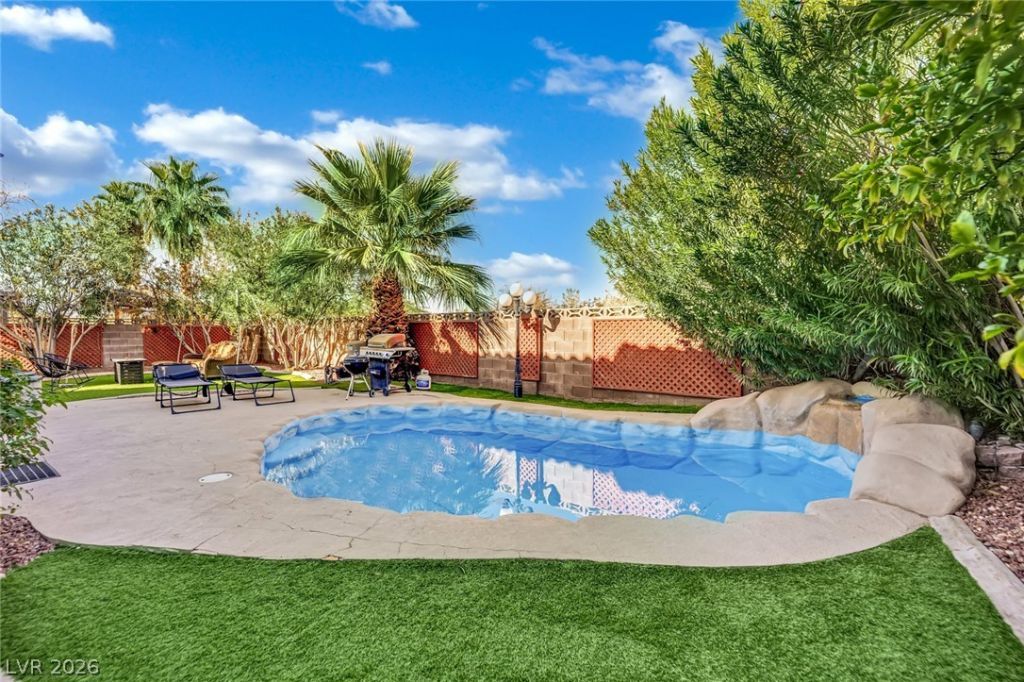
The perfect family & entertaining home. Located in a NO HOA community on the end of the street with no rear neighbors, this home feels very private while being conveniently located to the Strip & Green Valley. Ample parking in the 3 car garage, long driveway or cul-de-sac. This over 3,000 sq ft home has 4 large bedrooms, each with their own ensuite - very rare! Almost every bedroom has its own walk in closet. The master bedroom has two spacious closets, wide dual vanity, soaker tub and updated shower. Versatile loft upstairs looking down on the family living room. The kitchen and dining area are bright and open, overlooking the tropical backyard. The pool and waterfall have been recently repainted just in time for summer. Mature landscaping throughout which make sunsets in the backyard feel like you're not in Vegas! Shutters throughout the downstairs living areas. Large solar system for low energy bills. Paid off Vivint security system. Furniture can be included!
Property Features
Property Type: Residential - Single Family
Cooling: Central Air, Electric,2 Units
Fireplaces: 1
Garage: 3
Heating: Gas, Multiple Heating Units
Home Style: Two Story
Lot Size: 0.14 Acres
Roof Type: Tile
Stories: 2.0
Taxes: $3,380
Year Built: 1996
Amenities
Bathroom on Main Level
Bedroom on Main Level
Ceiling Fan(s)
Window Treatments
Programmable Thermostat
Private Yard
Irrigation Sprinklers
Feature Descriptions
Appliances: Built-In Gas Oven, Double Oven, Dryer, Dishwasher, Gas Cooktop, Disposal, Microwave, Refrigerator, Washer
Association Amenities: Playground, Park
Days on Site: 25
Fencimg: Block, Back Yard
Fireplace: Family Room, Gas
Flooring: Carpet, Luxury Vinyl Plank, Tile
Laundry: Electric Dryer Hookup, Main Level, Laundry Room
Lot: Drip Irrigation/Bubblers, Landscaped, Synthetic Grass, < 1/4 Acre
Parcel#: 177-12-512-001
Parking: Attached, Garage, Open, Private
Parking Notes: Attached, Garage, Open, Private
Pool: In Ground, Private, Waterfall
Sewer: Public Sewer
Swimming Pool: Yes
Water: Public
Window: Plantation Shutters
Room Sizes
Living Room: 16 X 13
Family Room: 16 X 15
Dining Room: 16 X 10
Bedroom 4: 14 X 11
Bedroom 3: 14 X 13
Bedroom 2: 14 X 12
Primary Bedroom: 17 X 15
Local Schools
High School: Silverado
Middle School: Greenspun
Elementary School: Cox, David M.,Cox, David M.
Listed By / Shown By
Listed By
Agency Name: The Agency Las Vegas
Agency Contact: (915) 255-9468
Agent Name: Matthew Levandowski
Shown By
Agency Title: Wardley Real Estate
Agency Phone: 702-256-4900

Estimate Your Payment
Estimated Payment
$ 3,158.95 per month $2,673.14 Principal & Interest $281.67 Property Tax $204.14 Homeowner's Insurance
3214 Rutledge Drive | MLS# 2822410
This single family home located at 3214 Rutledge Drive, Las Vegas, NV 89120 is currently listed for sale with an asking price of $699,900. This property was built in 1996 and has 4 bedrooms and 4 full and 1 partial baths with 3061 sq. ft. Rutledge Drive is located in the Quail Creek-Phase 2 subdivision. Search Quail Creek-Phase 2 real estate on www.wardleyre.com today.