
BEDS2
BATHS2 full
SQUARE FEET1,250
MLS#2826862
STATUSActive
PROPERTY TYPEResidential - Single Family
SUBDIVISIONBayside
Property Description
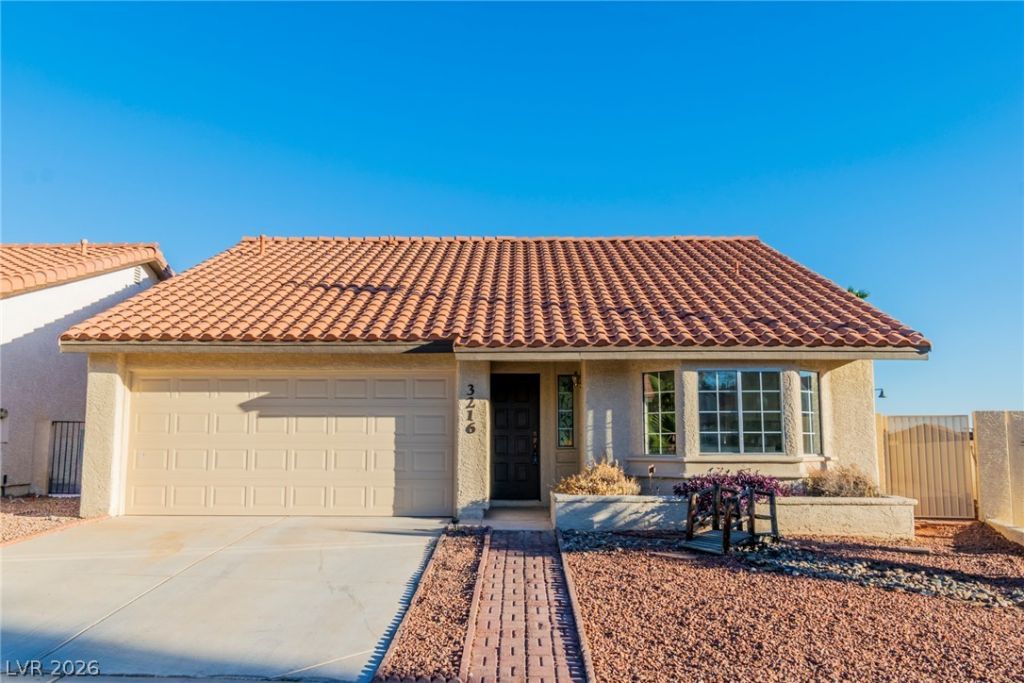
Rare opportunity to own a charming single-story home in the highly sought-after Lakes area! Situated on a desirable corner lot, this beautifully updated 2 bedroom/2 bath home combines comfort, style, and easy living. Enjoy a warm and inviting living room with a cozy fireplace, a formal dining room perfect for entertaining, and an eat-in kitchen featuring a bay window, abundant storage, and crushed granite countertops. Vinyl flooring newly installed means NO CARPET!Step outside to your own private backyard retreat featuring a sparkling swimming pool and spa—perfect for relaxing, entertaining, or enjoying sunny Las Vegas days. Conveniently located near grocery stores, restaurants, golf, and everyday amenities, with a low HOA to top it all off. Single-story living, a pool and spa, a corner lot, and an unbeatable Lakes location—this one is a MUST-SEE!
Property Features
Property Type: Residential - Single Family
Cooling: Central Air, Electric, ENERGY STAR Qualified Equipme
Fireplaces: 1
Garage: 2
Heating: Central, Gas
Home Style: One Story
Lot Size: 0.11 Acres
Roof Type: Tile
Stories: 1.0
Taxes: $2,696
Year Built: 1987
Amenities
Primary Downstairs
Patio
Private Yard
Irrigation Sprinklers
Feature Descriptions
Appliances: Dryer, Dishwasher, Disposal, Gas Range, Microwave, Refrigerator, Water Softener Owned, Washer
Days on Site: 6
Exterior: Drywall
Fencimg: Block, Back Yard
Fireplace: Family Room, Wood Burning
Flooring: Luxury Vinyl Plank, Tile
HOA Fee: 108/ Quarterly
Laundry: Electric Dryer Hookup, Main Level
Lot: Drip Irrigation/Bubblers, Desert Landscaping, Landscaped, Rocks, < 1/4 Acre
Parcel#: 163-08-814-003
Parking: Attached, Garage, Private, Guest
Parking Notes: Attached, Garage, Private, Guest
Patio/Porch: Patio
Pool: In Ground, Private
Sewer: Public Sewer
Spa: Yes
Swimming Pool: Yes
Utilities: Underground Utilities
Water: Public
Window: Low-Emissivity Windows
Room Sizes
Living Room: 16 X 14
Dining Room: 13 X 10
Bedroom 2: 11 X 11
Primary Bedroom: 14 X 14
Local Schools
High School: Spring Valley HS
Middle School: Fertitta Frank & Victoria
Elementary School: Christensen, MJ,Christensen, MJ
Listed By / Shown By
Listed By
Agency Name: SimpliHOM
Agent Name: Darlene Pamela T. Dato-On
Shown By
Agency Title: Wardley Real Estate
Agency Phone: 702-256-4900

Estimate Your Payment
Estimated Payment
$ 2,033.50 per month $1,680.50 Principal & Interest $224.67 Property Tax $128.33 Homeowner's Insurance
3216 Cristobal Way | MLS# 2826862
This single family home located at 3216 Cristobal Way, Las Vegas, NV 89117 is currently listed for sale with an asking price of $440,000. This property was built in 1987 and has 2 bedrooms and 2 full baths with 1250 sq. ft. Cristobal Way is located in the Bayside subdivision. Search Bayside real estate on www.wardleyre.com today.