
BEDS2
BATHS2 full
SQUARE FEET1,405
MLS#2827895
STATUSActive
PROPERTY TYPERental - Condominium
SUBDIVISIONTurnberry Towers At Paradise Road Karen Ave
Property Description
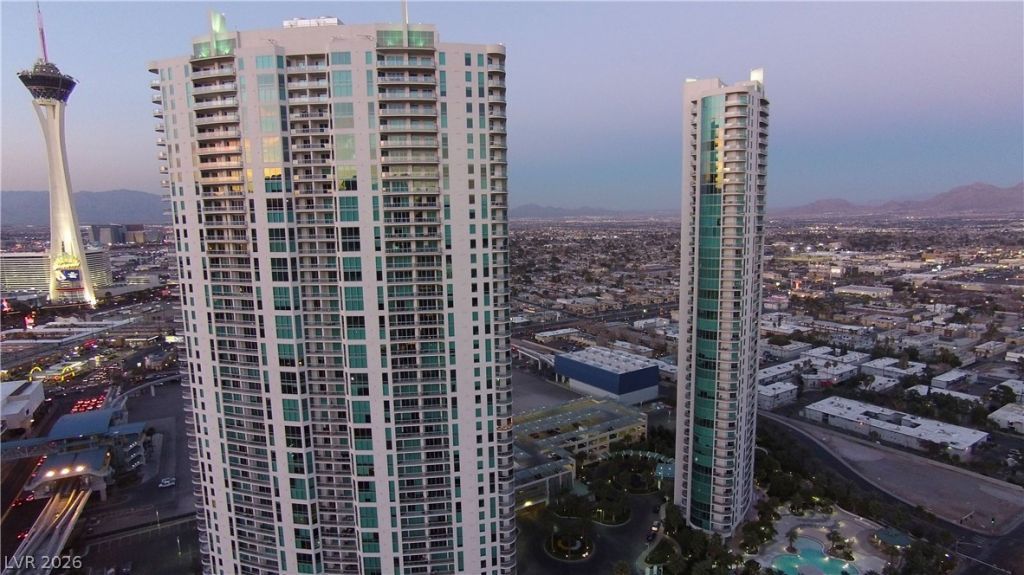
Experience the beauty of this two-bedroom residence boasting floor-to-ceiling windows that offer breathtaking views of the historic Las Vegas Country Club Golf Course, majestic mountains, and the tranquil pool area. This elegant condo is complete with laminate glossy floors in the living room and bedrooms, granite counter tops and stainless steel built in appliances in the kitchen, luxury tiles in the bathrooms, roller shades for window coverings, and balcony access in the primary bedroom! Ideally located near the vibrant Las Vegas Strip and downtown, with newly opened Fontainebleau just steps away. Embrace the convenience of high-rise living and indulge in upscale amenities such as a resort-style pool, pickleball and tennis courts, putting green, recreational and conference rooms, 24-hour security, and many more joys to explore. Apply today!
Property Features
Property Type: Rental - Condominium
Cooling: Central Air, Electric
Heating: Central, Electric
Home Style: High Rise
Roof Type: Flat
Year Built: 2006
Amenities
Window Treatments
Feature Descriptions
Appliances: Built-In Electric Oven, Double Oven, Dryer, Dishwasher, Electric Cooktop, Disposal, Microwave, Refrigerator, Washer/Dryer, Washer/DryerAllInOne, Washer
Association Amenities: Fitness Center, Gated, Barbecue, Pickleball, Pool, Guard, Spa/Hot Tub, Security
Community Features: Pool
Days on Site: 3
Fencimg: None
Flooring: Tile
Hot Tub: Yes
Laundry: Electric Dryer Hookup, Laundry Closet
Parcel#: 162-10-114-025
Parking: Assigned, Covered
Parking Notes: Assigned, Covered
Pool: Community
Swimming Pool: Yes
Utilities: Cable Available
Window: Window Treatments
Room Sizes
Kitchen: 12 X 11
Living Room: 20 X 16
Bedroom 2: 15 X 12
Primary Bathroom: 13 X 11
Primary Bedroom: 15 X 13
Local Schools
High School: Valley
Middle School: Fremont John C.
Elementary School: Lake, Robert E.,Lake, Robert E.
Listed By / Shown By
Listed By
Agency Name: Foster Realty
Agency Contact: 702-552-0120
Agent Name: Evan Roark
Shown By
Agency Title: Wardley Real Estate
Agency Phone: 702-256-4900

322 Karen Avenue , Unit 501 | MLS# 2827895
This property located at 322 Karen Avenue , Unit 501, Las Vegas, NV 89109 is currently listed for rent with an asking price of $2,700 / Monthly. Search Las Vegas real estate on www.wardleyre.com today.