
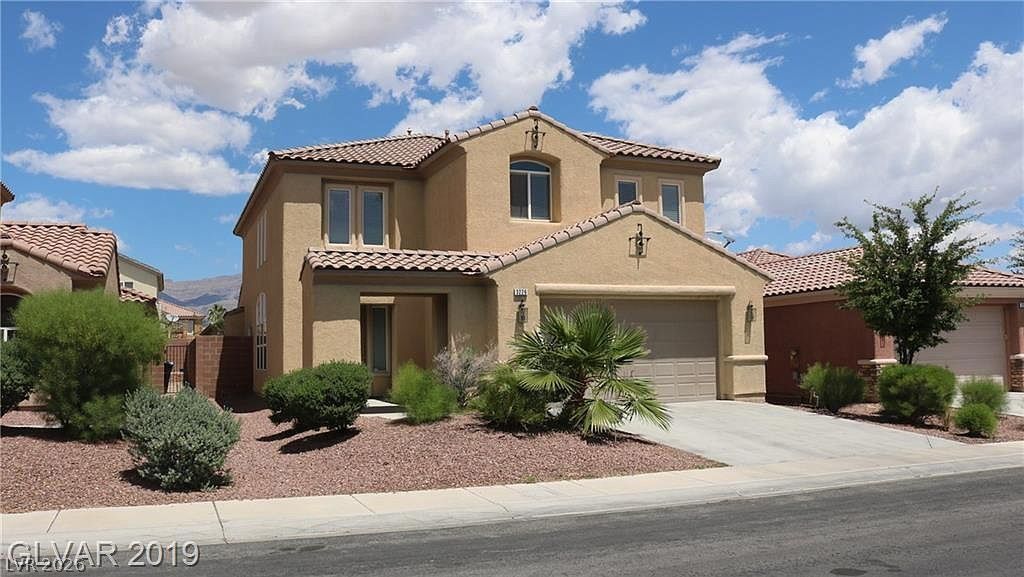
BEDS3
BATHS2 full 1 partial
SQUARE FEET2,738
MLS#2809840
STATUSActive
PROPERTY TYPEResidential - Single Family
SUBDIVISIONAliante Parcel 23
Property Description
Welcome t? thi?? beaut??ful ??l???nt? h?me, ideally locat?d cl?se to shopping and convenient access to the expressways.The main level features a spacious living and dining area, along with a separate family room just off the kitchen. The kitchen is designed for both functionality and style, featuring stainless steel appliances, quartz countertops, a walk-in pantry, and plenty of cabinet storage.Upstairs, you'll find three bedrooms plus a versatile loft that could easily be used as a fourth bedroom, office, or additional living space. The spacious primary suite includes a large bedroom and a walk-in closet.Step outside to the beautiful backyard, perfect for entertaining, relaxing, or enjoying your morning coffee. The covered patio provides a comfortable outdoor living space for gatherings year-round.This wonderful home has been freshly painted with new carpet which combines comfort, functionality, and a great location?don't miss the opportunity to make it yours
Property Features
Property Type: Residential - Single Family
Cooling: Central Air, Electric
Garage: 2
Heating: Central, Gas
Home Style: Two Story
Lot Size: 0.13 Acres
Roof Type: Tile
Stories: 2.0
Taxes: $3,293
Year Built: 2004
Amenities
BathroomonMainLevel
Ceiling Fan(s)
HalfBathonMainLevel
Patio
Private Yard
Feature Descriptions
Appliances: Built-In Electric Oven, Double Oven, Disposal, Microwave, Refrigerator, Washer
Days on Site: 22
Fencimg: Block, Back Yard
Flooring: Carpet, Tile
HOA Fee: 68/ Monthly
Laundry: Gas Dryer Hookup, Laundry Room
Lot: Desert Landscaping, Landscaped, < 1/4 Acre
Parcel#: 124-20-410-121
Parking: Garage, Private, Tandem
Parking Notes: Garage, Private, Tandem
Patio/Porch: Covered, Patio
Sewer: Public Sewer
Utilities: Underground Utilities
Water: Public
Room Sizes
Family Room: 15 X 15
Living Room: 17 X 14
Loft: 12 X 12
Bedroom 3: 12 X 12
Bedroom 2: 12 X 12
Primary Bedroom: 16 X 14
Local Schools
High School: Legacy
Middle School: Cram Brian & Teri
Elementary School: Goynes, Theron H & Naomi D,Goynes, Thero
Listed By / Shown By
Listed By
Agency Name: Impress Realty LLC
Agency Contact: 702-301-4869
Agent Name: Dawn M. Reese
Shown By
Agency Title: Wardley Real Estate
Agency Phone: 702-256-4900

Estimate Your Payment
Estimated Payment
$ 2,432.69 per month $2,005.14 Principal & Interest $274.42 Property Tax $153.13 Homeowner's Insurance
3226 Birdwatcher Avenue | MLS# 2809840
This single family home located at 3226 Birdwatcher Avenue, North Las Vegas, NV 89084 is currently listed for sale with an asking price of $525,000. This property was built in 2004 and has 3 bedrooms and 2 full and 1 partial baths with 2738 sq. ft. Birdwatcher Avenue is located in the Aliante Parcel 23 subdivision. Search Aliante Parcel 23 real estate on www.wardleyre.com today.