
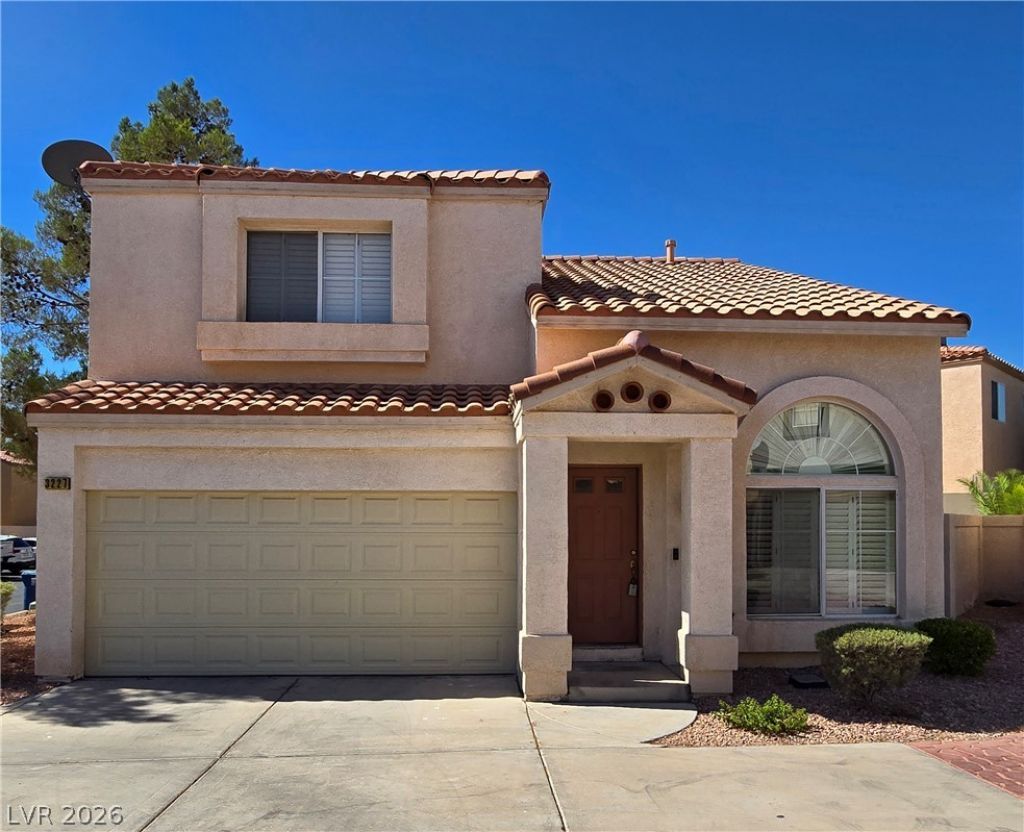
BEDS3
BATHS2 full 1 partial
SQUARE FEET1,347
MLS#2805751
STATUSActive
PROPERTY TYPEResidential - Single Family
SUBDIVISIONAmerican West Village
Property Description
Investor'?? dre?m! Wait??ng f?r ???ur d???ign and vision. Carp?t ha?? been removed, reno started on upstairs bath in primary bedroom. Convenient location in a gated community with many amenities including pool and spa!! 2 Car garage! Private courtyard/side yard! Price reflects condition.
Property Features
Property Type: Residential - Single Family
Cooling: Central Air, Electric
Fireplaces: 1
Garage: 2 car attached
Heating: Central, Gas
Home Style: Two Story
Lot Size: 0.04 Acres
Roof Type: Tile
Stories: 2.0
Taxes: $1,486
Year Built: 1996
Amenities
BathroomonMainLevel
None
Patio
Private Yard
Feature Descriptions
Appliances: Dryer, Disposal, Gas Range, Microwave, Washer
Association Amenities: Gated, Playground, Pool, Spa/Hot Tub
Community Features: Pool
Days on Site: 24
Fencimg: Block, Back Yard
Fireplace: Gas, Living Room
Flooring: Ceramic Tile
HOA Fee: 240/ Monthly
Hot Tub: Yes
Laundry: Gas Dryer Hookup, Laundry Closet
Lot: Desert Landscaping, Landscaped, < 1/4 Acre
Parcel#: 138-08-810-189
Parking: Attached, Garage, Private, Guest
Parking Notes: Attached, Garage, Private, Guest
Patio/Porch: Patio
Pool: Community
Sewer: Public Sewer
Swimming Pool: Yes
Utilities: Above Ground Utilities
Water: Public
Room Sizes
Family Room: 17 X 11
Dining Room: 11 X 14
Bedroom 3: 13 X 11
Bedroom 2: 10 X 10
Primary Bedroom: 17 X 11
Local Schools
High School: Centennial
Middle School: Molasky I
Elementary School: Garehime, Edith,Garehime, Edith
Listed By / Shown By
Listed By
Agency Name: Realty ONE Group, Inc
Agency Contact: hollydextersasaki@yahoo.com
Agent Name: Holly Dexter Sasaki
Shown By
Agency Title: Wardley Real Estate
Agency Phone: 702-256-4900

Estimate Your Payment
Estimated Payment
$ 1,355.07 per month $1,143.89 Principal & Interest $123.83 Property Tax $87.35 Homeowner's Insurance
3227 Cheltenham Street | MLS# 2805751
This single family home located at 3227 Cheltenham Street, Las Vegas, NV 89129 is currently listed for sale with an asking price of $299,500. This property was built in 1996 and has 3 bedrooms and 2 full and 1 partial baths with 1347 sq. ft. Cheltenham Street is located in the American West Village subdivision. Search American West Village real estate on www.wardleyre.com today.