
BEDS4
BATHS3 full
SQUARE FEET2,736
MLS#2810444
STATUSActive
PROPERTY TYPERental - Single Family
SUBDIVISIONInspirada Town Center - Arden Capri Strada
Property Description
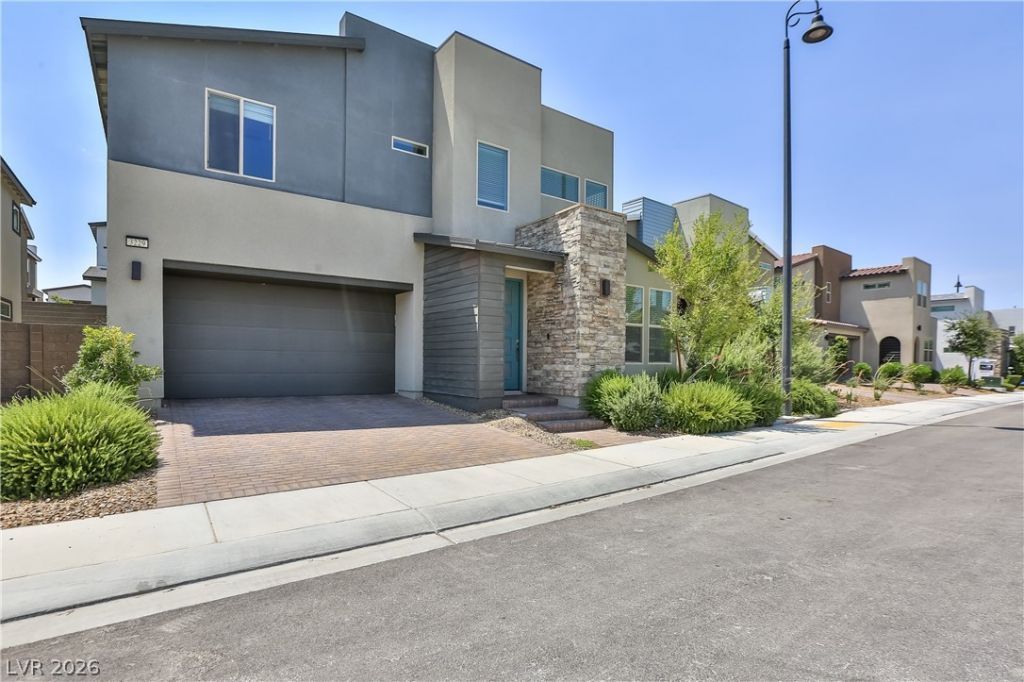
Welcome tο InÑ?pirаdа lÑ?fеÑ?tÑ?le! This beautiful and mοdern twο-story home is ideally located in the heart of West Henderson and offers the perfect blend of comfort, style, and functionality. Featuring 4 bedrooms, 3 full bathrooms, and a spacious open loft, this home offers plenty of room to live, work, and entertain. Step inside to discover luxury vinyl plank flooring flowing throughout the main living areas, complemented by an abundance of natural light. The open-concept kitchen and family room create an inviting space for everyday living and entertaining, while the modern kitchen offers plenty of rooms to gather, cook, and make memories. Upstairs, the spacious loft provides additional flexible living space, while the primary suite offers a custom walk-through closet and a beautifully appointed bathroom featuring a separate soaking tub and shower. Enjoy the incredible collection of community amenities including the private community pool, walking trails, pet parks, and so much more! With so much right outside your door, this is more than a home-it's a lifestyle. Don't miss your opportunity to make this modern Inspirada home your own!
Property Features
Property Type: Rental - Single Family
Cooling: Central Air, Electric
Garage: 2
Heating: Central, Gas
Home Style: Two Story
Lot Size: 0.08 Acres
Roof Type: Tile
Stories: 2.0
Year Built: 2020
Amenities
BathroomonMainLevel
Bedroom on Main Level
Full Bath on Main Level
Window Treatments
Feature Descriptions
Appliances: Dryer, Dishwasher, Disposal, Gas Range, Microwave, Refrigerator, Water Softener, Washer/Dryer, Washer/DryerAllInOne, Washer
Association Amenities: Pool
Community Features: Pool
Days on Site: 1
Exterior: Frame, Stucco
Fencimg: Block, Back Yard
Flooring: Carpet, Luxury Vinyl Plank
Laundry: Gas Dryer Hookup, Laundry Room, Upper Level
Lot: < 1/4 Acre
Parcel#: 191-23-214-066
Parking: Epoxy Flooring, Garage, Private
Parking Notes: Epoxy Flooring, Garage, Private
Pets Allowed: Yes, Negotiable
Pool: Community
Security: Prewired, Fire Sprinkler System
Swimming Pool: Yes
Utilities: Cable Available
Window: Blinds, Window Treatments
Room Sizes
Bedroom 4: 12 X 12
Bedroom 3: 12 X 12
Bedroom 2: 12 X 12
Primary Bedroom: 17 X 15
Local Schools
High School: Liberty
Middle School: Webb, Del E.
Elementary School: Wallin, Shirley & Bill,Wallin, Shirley &
Listed By / Shown By
Listed By
Agency Name: LIFE Realty District
Agency Contact: (702) 557-1164
Agent Name: Jerwin Laforteza
Shown By
Agency Title: Wardley Real Estate
Agency Phone: 702-256-4900

3229 Vittoria Avenue | MLS# 2810444
This property located at 3229 Vittoria Avenue , Henderson, NV 89044 is currently listed for rent with an asking price of $3,300 / Monthly. Search Henderson real estate on www.wardleyre.com today.