
BEDS3
BATHS1 full
SQUARE FEET2,006
MLS#2161140
STATUSActive
PROPERTY TYPEResidential - Single Family
SUBDIVISIONPITFORD ACRES
SCHOOLDavis
Property Description
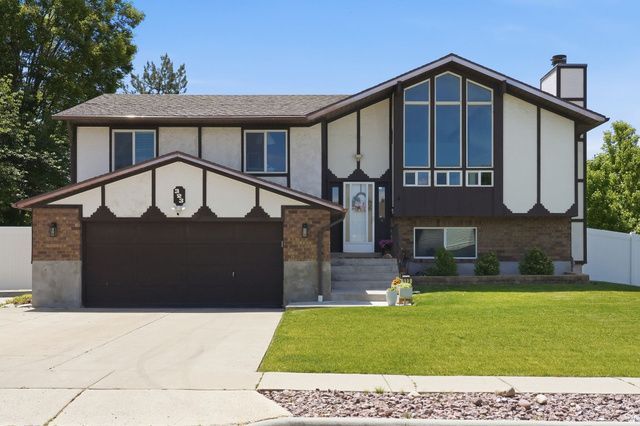
Price reduced!! This is the one you have been waiting for! Gorgeous home with vaulted ceilings, incredible large front windows, brand new huge deck off the kitchen with amazing views! Yard is beautifully maintained with exterior yard lighting, small creek running through the backyard and firepit. Backs to a quiet 55+ community. Basement entrance and wet bar downstairs provide opportunity for a separate space. Master has private bath and double his and her closets. Solar panels included and are paid off! HVAC is all new and top of the line. Tankless water heater. Many updates throughout the home!
Property Features
Property Type: Residential - Single Family
Basement: Yes
Basement: Walk-Out Access
Cooling: Central Air, Active Solar
Fenced: Yes
Fireplaces: 1
Garage: 2 car attached
Heating: Gas: Central, Active Solar, Wood
Home Style: Split-Entry/Bi-Level
Lot Size: 0.20 Acres
Roof Type: Asphalt
Stories: 2.0
Taxes: $2,691
Year Built: 1978
Amenities
Alarm: Fire
Bar: Wet
Bath: Primary
Disposal
Kitchen: Updated
Range/Oven: Free Stdng.
Vaulted Ceilings
Instantaneous Hot Water
Deck; Covered
Double Pane Windows
Porch: Open
Sliding Glass Doors
Walkout
Feature Descriptions
Appliances: Ceiling Fan, Refrigerator
Days on Site: 50
Exclusions: Dryer, Freezer, Microwave, Washer
Exterior: Asphalt, Brick, Cement Siding
Flooring: Carpet, Tile, Vinyl
Laundry: Electric Dryer Hookup
Lot: Curb & Gutter, Fenced: Full, Road: Paved, Sidewalks, Sprinkler: Auto-Full, Sprinkler: Manual-Part, View: Mountain
Lot Dimensions: 0.0x0.0x0.0
Parcel#: 03-005-0004
Parking: Rv Parking
Parking Notes: Rv Parking
Patio/Porch: Porch: Open
Sewer: Sewer: Connected, Sewer: Public
Special View Info: Mountain(s)
Topography: Curb & Gutter, Fenced: Full, Road: Paved, Sidewalks, Sprinkler: Auto-Full, Sprinkler: Manual-Part, Terrain, Flat, View: Mountain
Utilities: Natural Gas Connected, Electricity Connected, Sewer Connected, Sewer: Public, Water Connected
Water: Culinary, Secondary
Local Schools
High School: Viewmont
Middle School: Centerville
Elementary School: J A Taylor
School District: Davis
Listed By / Shown By
Listed By
Agency Name: EXP Realty, LLC
Shown By
Agency Title: Wardley Real Estate
Agency Phone: 702-256-4900

Estimate Your Payment
Estimated Payment
$ 2,485.29 per month $2,100.63 Principal & Interest $224.25 Property Tax $160.42 Homeowner's Insurance
323 Tobe Dr | MLS# 2161140
This single family home located at 323 Tobe Dr, Centerville, UT 84014 is currently listed for sale with an asking price of $550,000. This property was built in 1978 and has 3 bedrooms and 1 full baths with 2006 sq. ft. Tobe Dr is located in the PITFORD ACRES subdivision within the Davis school district. Search PITFORD ACRES real estate on www.wardleyre.com today.