
BEDS3
BATHS2 full 1 partial
SQUARE FEET1,598
MLS#2820951
STATUSActive
PROPERTY TYPEResidential - Townhouse
SUBDIVISIONInspirada Pod 5-3
Property Description
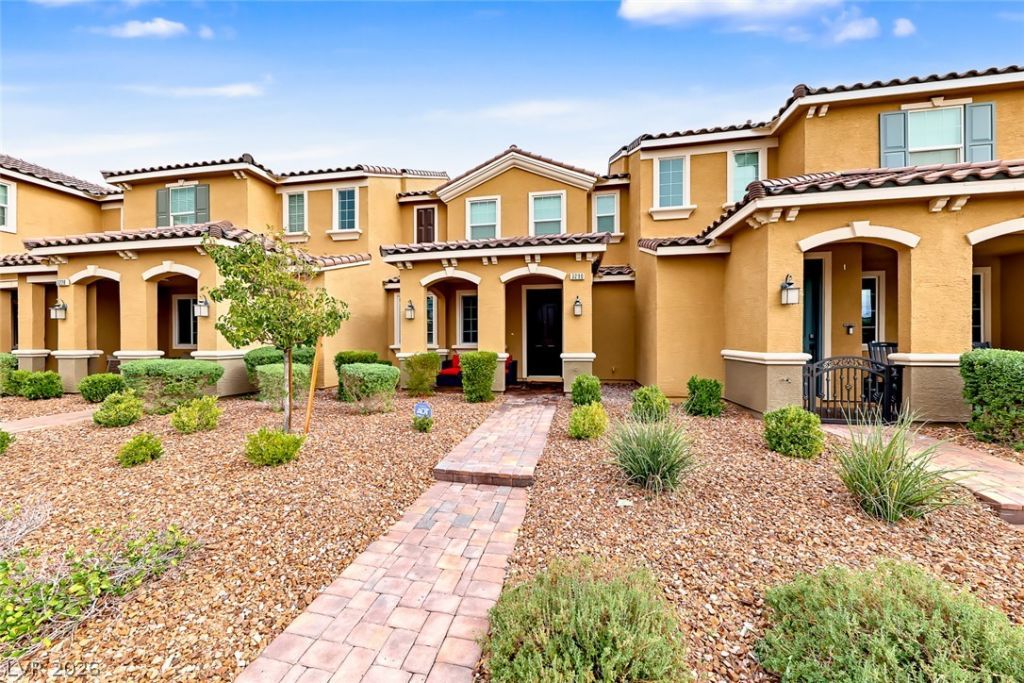
Beautiful 3-bedroom, 2-bath townhome located in the heart of Inspirada! This inviting home features a bright, open, and airy floor plan with a spacious living room filled with natural light. The kitchen offers a large island with breakfast bar seating, granite countertops, stainless steel appliances, a spacious pantry, and low-maintenance LVP flooring. A separate dining area just off the kitchen provides the perfect space for everyday meals and entertaining. Upstairs, the spacious primary suite features a generous walk-in closet, while the primary bath includes dual sinks and a walk-in shower. Two additional bedrooms offer ample closet space, and the separate laundry room is conveniently located upstairs near all three bedrooms. Enjoy relaxing outdoors on the covered front patio. Inspirada offers an exceptional lifestyle with resort-style community amenities including pools and spas, tennis, basketball and pickleball courts, parks, playgrounds, pet parks, walking trails, and more. Ideally located near shopping, dining, entertainment, and convenient freeway access, this home offers the perfect combination of comfort and convenience.
Property Features
Property Type: Residential - Townhouse
Cooling: Central Air, Electric
Garage: 2
Heating: Central, Gas
Home Style: Two Story
Lot Size: 0.04 Acres
Roof Type: Tile
Stories: 2.0
Taxes: $3,582
Year Built: 2020
Amenities
Bathroom on Main Level
Ceiling Fan(s)
Half Bath on Main Level
Window Treatments
Patio
Feature Descriptions
Appliances: Dryer, Dishwasher, Disposal, Gas Range, Microwave, Refrigerator, Water Softener Owned, Washer
Association Amenities: Basketball Court, Dog Park, Jogging Path, Barbecue, Playground, Pickleball, Park, Pool, Spa/Hot Tub
Community Features: Pool
Fencimg: None
Flooring: Carpet, Luxury Vinyl Plank, Tile
HOA Fee: 400/ Quarterly
Hot Tub: Yes
Laundry: Gas Dryer Hookup, Laundry Room, Upper Level
Lot: Desert Landscaping, Landscaped, Rocks, < 1/4 Acre
Parcel#: 191-23-313-002
Parking: Attached, Garage, Garage Door Opener, Inside Entrance, Private
Parking Notes: Attached, Garage, Garage Door Opener, Inside Entrance
Patio/Porch: Covered, Patio
Pool: Community
Sewer: Public Sewer
Swimming Pool: Yes
Utilities: Underground Utilities
Water: Public
Window: Blinds, Double Pane Windows
Room Sizes
Living Room: 24 X 13
Dining Room: 10 X 10
Bedroom 3: 10 X 10
Bedroom 2: 10 X 10
Primary Bedroom: 14 X 13
Local Schools
High School: Liberty
Middle School: Webb, Del E.
Elementary School: Wallin, Shirley & Bill,Wallin, Shirley &
Listed By / Shown By
Listed By
Agency Name: Realty ONE Group, Inc
Agency Contact: (702) 445-3706
Agent Name: Alex Grodzinsky
Shown By
Agency Title: Wardley Real Estate
Agency Phone: 702-256-4900

Estimate Your Payment
Estimated Payment
$ 1,901.79 per month $1,489.54 Principal & Interest $298.50 Property Tax $113.75 Homeowner's Insurance
3230 Mckenna Dawn Avenue | MLS# 2820951
This townhouse located at 3230 Mckenna Dawn Avenue , Henderson, NV 89044 is currently listed for sale with an asking price of $390,000. This property was built in 2020 and has 3 bedrooms and 2 full and 1 partial baths with 1598 sq. ft. Mckenna Dawn Avenue is located in the Inspirada Pod 5-3 subdivision. Search Inspirada Pod 5-3 real estate on www.wardleyre.com today.