
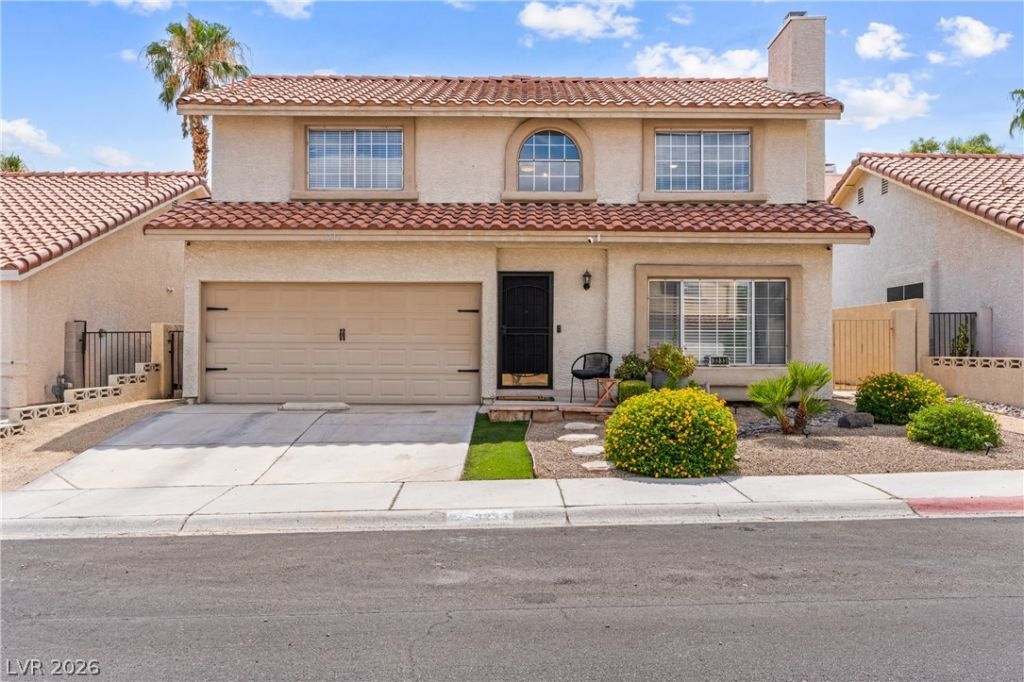
BEDS3
BATHS2 full 1 partial
SQUARE FEET1,536
MLS#2798550
STATUSActive
PROPERTY TYPEResidential - Single Family
SUBDIVISIONBayside
Property Description
Start your homeownership journey in this beautifully updated home located in the highly sought-after Lakes community! Just steps from the neighborhood park and scenic lake, this move-in-ready home offers the perfect combination of style, comfort, and location.Inside, you'll love the bright, open floor plan featuring modern laminate flooring, abundant natural light, and spacious, updated bathrooms with contemporary finishes. The functional layout makes everyday living and entertaining easy.The large pool-sized backyard offers endless possibilities?whether you dream of adding a pool, creating an outdoor entertaining space, or simply enjoying room to relax and play. Backyard has an outdoor kitchen.Conveniently located near shopping, dining, schools, and freeway access, this home is the perfect opportunity for first-time buyers looking for an established neighborhood, modern updates, and room to grow. Don't miss your chance to make this home yours!
Property Features
Property Type: Residential - Single Family
Cooling: Central Air, Electric
Fireplaces: 1
Garage: 2 car attached
Heating: Central, Gas
Home Style: Two Story
Lot Size: 0.10 Acres
Roof Type: Tile
Stories: 2.0
Taxes: $1,888
Year Built: 1985
Amenities
Ceiling Fan(s)
Window Treatments
Patio
Private Yard
Feature Descriptions
Appliances: Built-In Gas Oven, Dishwasher, Disposal, Gas Water Heater, Microwave, Refrigerator, Water Heater
Association Amenities: Barbecue, Playground, Park, Tennis Court(s)
Days on Site: 4
Exterior: Drywall
Fencimg: Block, Back Yard
Fireplace: Living Room, Wood Burning
Flooring: Laminate
HOA Fee: 85/ Quarterly
Laundry: Electric Dryer Hookup, Gas Dryer Hookup, Main Level, Laundry Room
Lot: Back Yard, Desert Landscaping, Landscaped, < 1/4 Acre
Parcel#: 163-08-814-058
Parking: Attached, Finished Garage, Garage, Garage Door Opener, Inside Entrance, Private, Storage
Parking Notes: Attached, Finished Garage, Garage, Garage Door Opener
Patio/Porch: Patio
Sewer: Public Sewer
Special View Info: None
Utilities: Underground Utilities
Water: Public
Window: Blinds
Room Sizes
Dining Room: 9 X 12
Living Room: 18 X 15
Bedroom 3: 13 X 10
Bedroom 2: 11 X 12
Primary Bedroom: 12 X 17
Local Schools
High School: Spring Valley HS
Middle School: Lawrence
Elementary School: Christensen, MJ,Christensen, MJ
Listed By / Shown By
Listed By
Agency Name: Keller Williams MarketPlace
Agency Contact: (702) 308-2878
Agent Name: Trish Williams
Shown By
Agency Title: Wardley Real Estate
Agency Phone: 702-256-4900

Estimate Your Payment
Estimated Payment
$ 2,089.50 per month $1,795.08 Principal & Interest $157.33 Property Tax $137.08 Homeowner's Insurance
3233 Barbuda Road | MLS# 2798550
This single family home located at 3233 Barbuda Road , Las Vegas, NV 89117 is currently listed for sale with an asking price of $470,000. This property was built in 1985 and has 3 bedrooms and 2 full and 1 partial baths with 1536 sq. ft. Barbuda Road is located in the Bayside subdivision. Search Bayside real estate on www.wardleyre.com today.