
BEDS3
BATHS2 full 1 partial
SQUARE FEET1,621
MLS#2818601
STATUSActive
PROPERTY TYPEResidential - Single Family
SUBDIVISIONAmerican West Village
Property Description
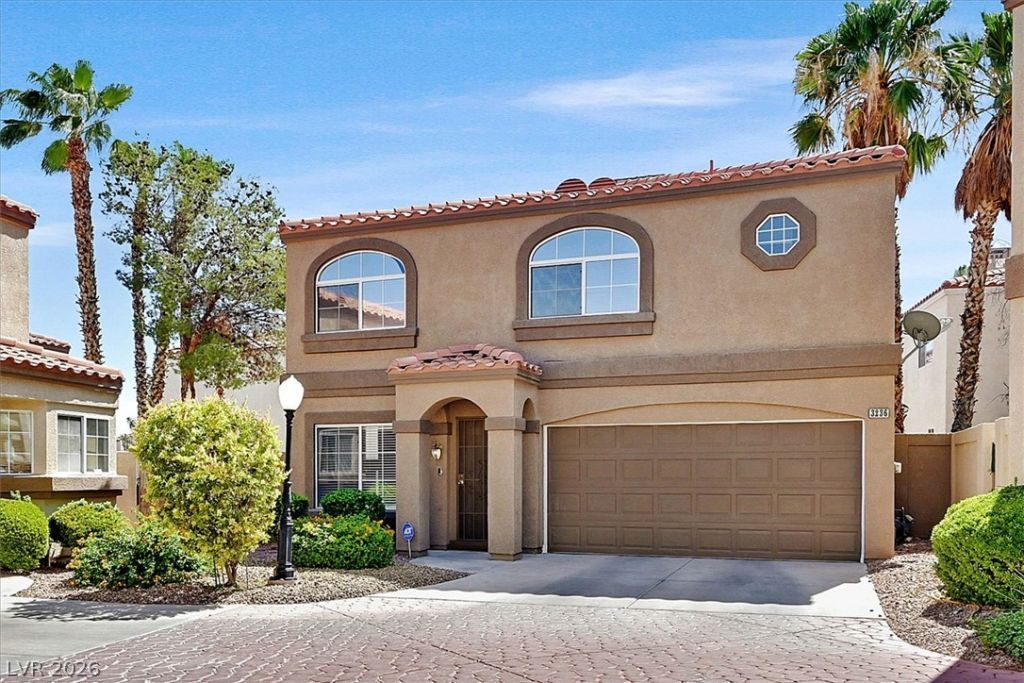
Beautiful 3 bedroom, 2.5 bathroom home nestled in the desirable community of Las Vegas, offering a perfect blend of comfort and modern elegance. As you step inside, you'll be greeted with an inviting open floor plan that connects the living, dining and kitchen areas, making it ideal for entertaining and family gatherings. Enjoy high ceilings and abundant natural light. Retreat upstairs to the expansive primary bedroom featuring an en-suite bathroom with dual sinks, a soaking tub, separate shower and a walk in closet. Step out back to a nice size yard with covered patio. This home is located in a peaceful neighborhood just minutes away from shopping dining and outdoor activities.
Upcoming Open Houses
Open House Friday September 18th, 2:30pm - 4:30pm
Open House Saturday September 19th, 2:30pm - 4:30pm
Property Features
Property Type: Residential - Single Family
Cooling: Central Air, Electric
Fireplaces: 1
Garage: 2 car attached
Heating: Central, Gas
Home Style: Two Story
Lot Size: 0.05 Acres
Roof Type: Tile
Stories: 2.0
Taxes: $2,034
Year Built: 1996
Amenities
Bathroom on Main Level
None
Private Yard
Feature Descriptions
Appliances: Dryer, Dishwasher, Disposal, Gas Range, Refrigerator, Water Heater, Washer
Fencimg: Block, Back Yard
Fireplace: Gas, Living Room
Flooring: Ceramic Tile, Laminate
HOA Fee: 240/ Monthly
Laundry: Gas Dryer Hookup, Main Level
Lot: Desert Landscaping, Landscaped, < 1/4 Acre
Parcel#: 138-08-810-109
Parking: Attached, Finished Garage, Garage, Garage Door Opener, Inside Entrance, Private, Shelves
Parking Notes: Attached, Finished Garage, Garage, Garage Door Opener
Sewer: Public Sewer
Utilities: Cable Available
Water: Public
Room Sizes
Bedroom 3: 12 X 13
Bedroom 2: 12 X 13
Primary Bedroom: 14 X 15
Local Schools
High School: Centennial
Middle School: Molasky I
Elementary School: Garehime, Edith,Garehime, Edith
Listed By / Shown By
Listed By
Agency Name: Coldwell Banker Premier
Agency Contact: (702) 672-1776
Agent Name: Gary M. Egelin
Shown By
Agency Title: Wardley Real Estate
Agency Phone: 702-256-4900

Estimate Your Payment
Estimated Payment
$ 1,731.68 per month $1,451.34 Principal & Interest $169.50 Property Tax $110.83 Homeowner's Insurance
3236 Cheltenham Street | MLS# 2818601
This single family home located at 3236 Cheltenham Street , Las Vegas, NV 89129 is currently listed for sale with an asking price of $380,000. This property was built in 1996 and has 3 bedrooms and 2 full and 1 partial baths with 1621 sq. ft. Cheltenham Street is located in the American West Village subdivision. Search American West Village real estate on www.wardleyre.com today.