
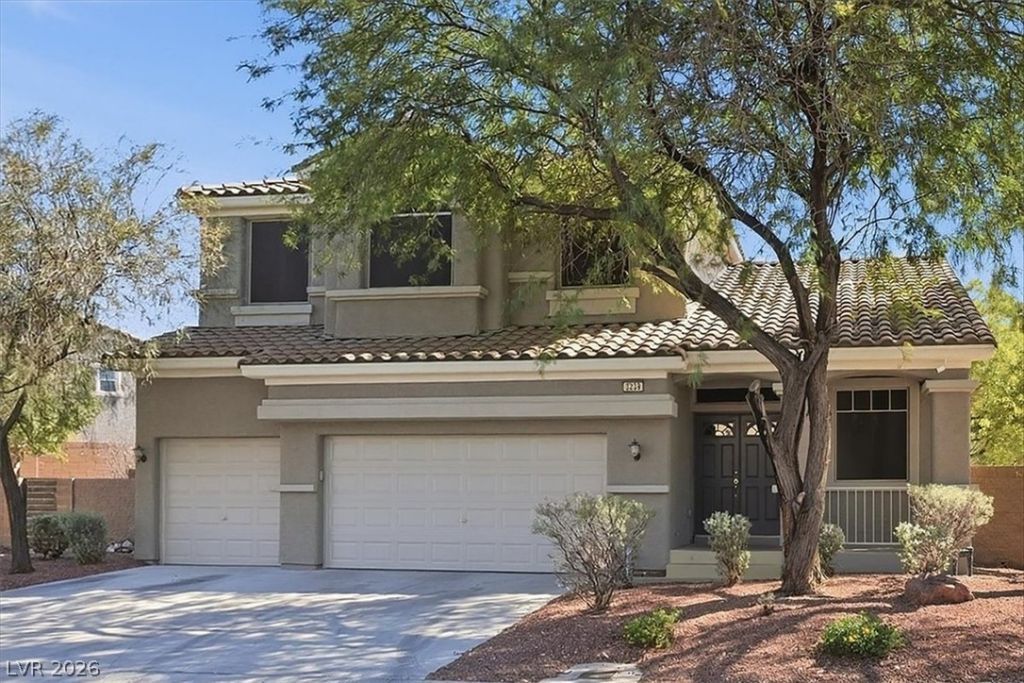
BEDS3
BATHS3 full
SQUARE FEET2,300
MLS#2825450
STATUSActive
PROPERTY TYPERental - Single Family
SUBDIVISIONSan Niccolo At Southern Highlands
Property Description
ENTERTAIN, RELAX, EXERCISE, AND ENJOY! Experience the best of Southern Highlands living in this stunning, upgraded 3-bedroom, 3-bathroom residence with a 3-car garage, tucked away on a quiet cul-de-sac. From the moment you step inside, you’ll appreciate the exceptional finishes, custom paint, luxurious marble flooring throughout the main living areas, and luxury vinyl plank flooring in all bedrooms. The expansive primary suite offers a spacious retreat, complete with a spa-inspired bathroom designed for relaxation and comfort. Step outside to your own private backyard oasis! Enjoy the heated pool and spa, unwind beneath the covered patio, or gather with friends and family around the fire pit in the HUGE side yard. Solar screens add extra comfort, making this outdoor retreat ideal for enjoying the Las Vegas lifestyle throughout the year. Enjoy added value and convenience with these included services: Heated pool and spa, with rooftop solar panels to help warm the pool**Weekly pool service**Landscaping service twice monthly**Trash and sewer**Alarm system with cameras** This exceptional home offers the perfect blend of luxury, comfort, entertaining space, and everyday convenience. Whether you're hosting guests, enjoying a relaxing evening by the pool, or simply appreciating the privacy of a cul-de-sac setting, this Southern Highlands gem offers a lifestyle you'll love coming home to. A rare rental opportunity—schedule your private showing today!
Property Features
Property Type: Rental - Single Family
Cooling: Central Air, Electric
Fireplaces: 1
Garage: 3
Heating: Central, Gas
Home Style: Two Story
Lot Size: 0.23 Acres
Roof Type: Tile
Stories: 2.0
Year Built: 2004
Amenities
Bathroom on Main Level
Ceiling Fan(s)
Full Bath on Main Level
Window Treatments
Barbecue
Courtyard
Patio
Private Yard
IrrigationSprinklers
Feature Descriptions
Appliances: Dryer, Dishwasher, Disposal, Gas Range, Refrigerator, Washer/Dryer, Washer/DryerAllInOne, Wine Refrigerator, Washer
Association Amenities: Gated
Exterior: Frame, Stucco
Fencimg: Block, Back Yard
Fireplace: Family Room, Gas, Family/Living/Great Room
Flooring: Luxury Vinyl Plank, Marble
Laundry: Gas Dryer Hookup, Main Level, Laundry Room
Lot: Desert Landscaping, Landscaped, Sprinklers Timer, Trees
Parcel#: 191-05-216-023
Parking: Garage, Guest, Private
Parking Notes: Garage, Guest, Private
Patio/Porch: Covered, Patio
Pool: Gas Heat, In Ground, Private, Solar Heat
Spa: Yes
Spa: In Ground
Swimming Pool: Yes
Utilities: Cable Available
Window: Blinds, Window Treatments
Room Sizes
Family Room: 22 X 14
Living Room: 22 X 14
Bedroom 3: 10 X 12
Bedroom 2: 12 X 12
Primary Bedroom: 16 X 18
Local Schools
High School: Desert Oasis
Middle School: Tarkanian
Elementary School: Stuckey, Evelyn,Stuckey, Evelyn
Listed By / Shown By
Listed By
Agency Name: LIFE Realty District
Agency Contact: (702) 682-7307
Agent Name: Vincent C. Garfield
Shown By
Agency Title: Wardley Real Estate
Agency Phone: 702-256-4900

3239 Rapace Lane | MLS# 2825450
This property located at 3239 Rapace Lane , Las Vegas, NV 89141 is currently listed for rent with an asking price of $3,500 / Monthly. Search Las Vegas real estate on www.wardleyre.com today.