
BEDS2
BATHS2 full 1 partial
SQUARE FEET1,766
MLS#2828948
STATUSActive
PROPERTY TYPEResidential - Single Family
SUBDIVISIONBoulder City
Property Description
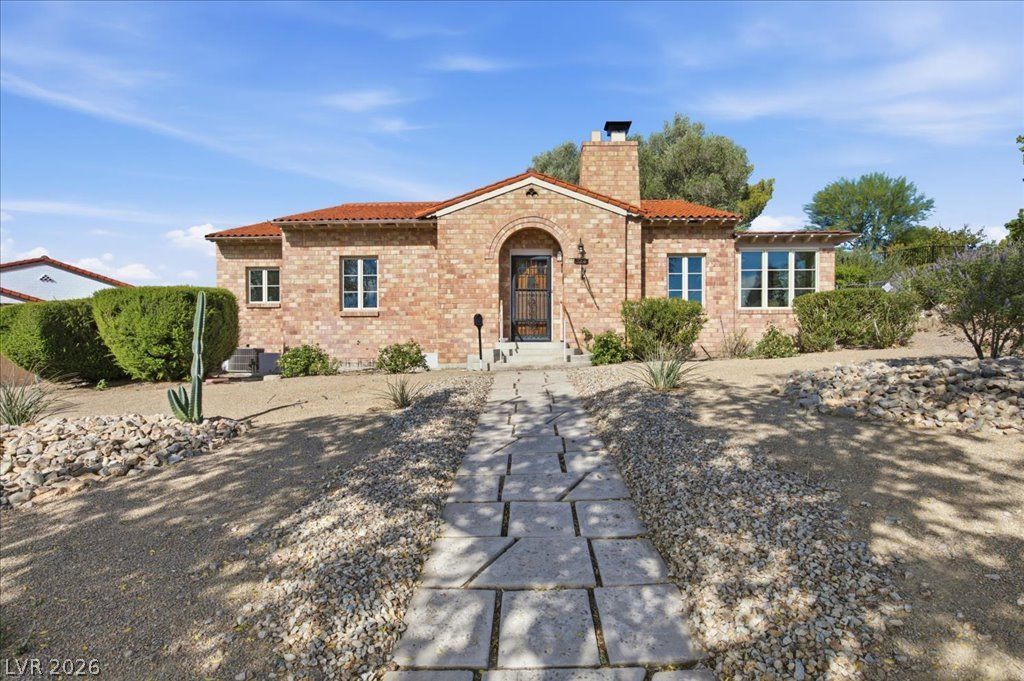
Historic Bureau of Reclamation Brick Home built for their employees in 1932! Incredible location with Park Views of Wilbur Square in Uptown Boulder City! The classic brick exterior and timeless clay tile roof of this single-level home offer a rare opportunity for those intent on owning a Historic Boulder City Home! Inside has been freshly painted throughout. The warmth of original hardwood flooring runs throughout the living areas, kitchen, dining room, hallway and bedrooms. The kitchen is designed in a classic galley layout with hardwood flooring, induction cooktop, convection oven and cabinets modified to fit the convenience of a dishwasher. Brick walled sunroom with surrounding windows is perfect for your home-office! Basement includes both finished and unfinished spaces. The finished basement area contains a 3/4 bathroom with a steam shower, a laundry room and additional living space for your imagination. The unfinished basement area serves as utility space and storage. The yard was completely redesigned with a conservation easement with SNWA water smart landscape program. The property also features a detached 2.5 car garage with workshop space, cabinetry, epoxy coated floors, a half bathroom, and an electric vehicle charger. THIS TRULY IS A MUST SEE!
Property Features
Property Type: Residential - Single Family
Cooling: Central Air, Electric
Fireplaces: 1
Garage: 2
Heating: Central, Electric
Home Style: One Story
Lot Size: 0.21 Acres
Roof Type: Pitched, Tile
Stories: 1.0
Taxes: $1,964
Year Built: 1932
Amenities
Bathroom on Main Level
Bedroom on Main Level
Full Bath on Main Level
Primary Downstairs
Porch
Patio
Private Yard
Irrigation Sprinklers
Feature Descriptions
Appliances: Convection Oven, Dryer, Dishwasher, Electric Range, Electric Water Heater, Disposal, Microwave, Refrigerator, Water Heater, Washer
Association Amenities: None
Days on Site: 3
Exterior: Brick
Fencimg: Back Yard, Chain Link
Fireplace: Living Room, Wood Burning
Flooring: Hardwood, Tile
Laundry: Electric Dryer Hookup, Laundry Room
Lot: Drip Irrigation/Bubblers, Desert Landscaping, Fruit Trees, Landscaped, No Rear Neighbors, Rocks, Sprinklers Timer, Trees, < 1/4 Acre
Parcel#: 186-04-410-071
Parking: Detached, Epoxy Flooring, Electric Vehicle Charging Station(s), Finished Garage, Garage, Garage Door Opener, Private, Shelves, Storage, Workshop in Garage
Parking Notes: Detached, Epoxy Flooring, Electric Vehicle Charging
Patio/Porch: Enclosed, Patio, Porch
Sewer: Public Sewer
Special View Info: Park/Greenbelt
Utilities: Electricity Available, Natural Gas Not Available, Underground Utilities
Water: Public
Window: Double Pane Windows
Room Sizes
Den: 13 X 8
Living Room: 19 X 12
Bedroom 2: 11 X 10
Primary Bedroom: 13 X 10
Local Schools
High School: Boulder City
Middle School: Garrett Elton M.
Elementary School: Mitchell,King, Martha
Listed By / Shown By
Listed By
Agency Name: Desert Sun Realty
Agency Contact: 702-293-0000
Agent Name: Nathan P. Lasoff
Shown By
Agency Title: Wardley Real Estate
Agency Phone: 702-256-4900

Estimate Your Payment
Estimated Payment
$ 2,835.40 per month $2,482.18 Principal & Interest $163.67 Property Tax $189.55 Homeowner's Insurance
324 Nevada Way | MLS# 2828948
This single family home located at 324 Nevada Way , Boulder City, NV 89005 is currently listed for sale with an asking price of $649,900. This property was built in 1932 and has 2 bedrooms and 2 full and 1 partial baths with 1766 sq. ft. Nevada Way is located in the Boulder City subdivision. Search Boulder City real estate on www.wardleyre.com today.